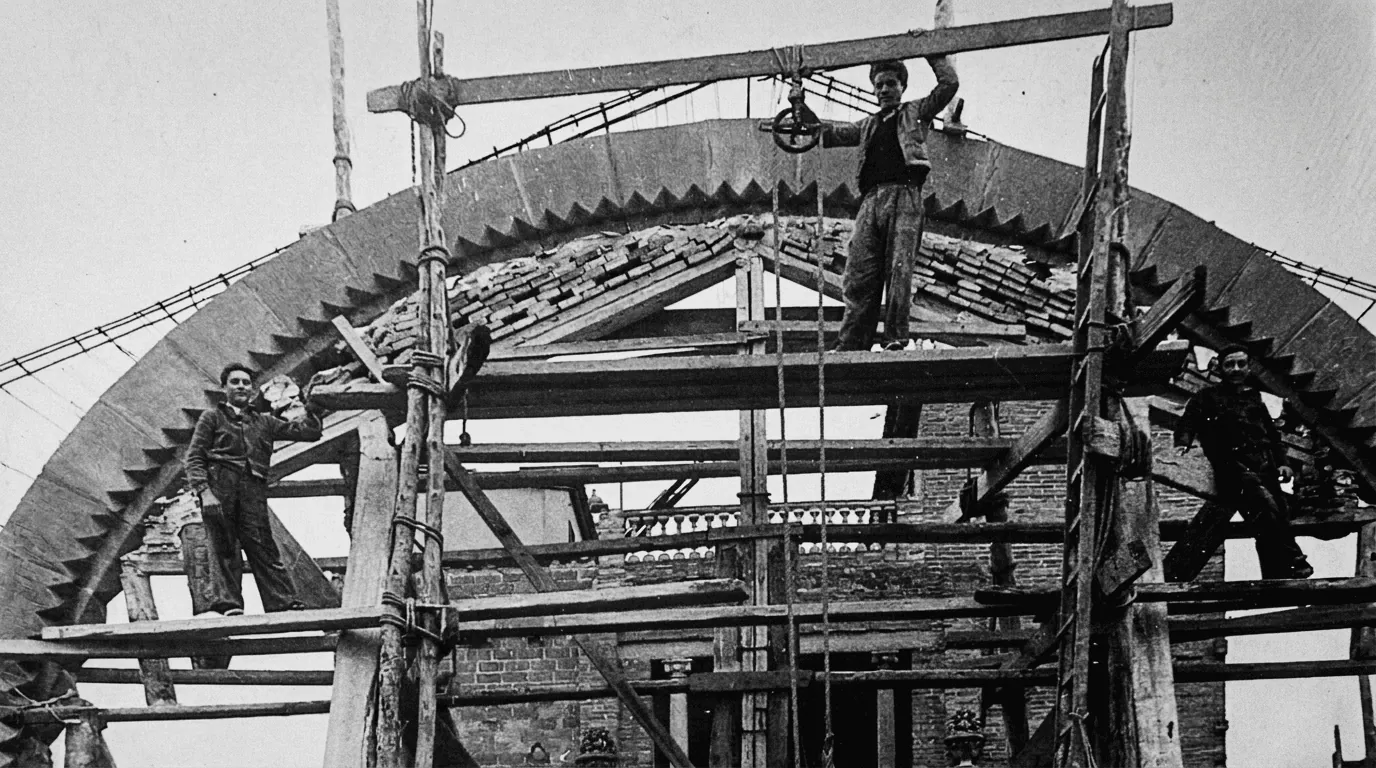
Restaurant Matilda since 1999
the story of Matilda
On Plana de l'Hospital street, less than a minute from the Monastery of Sant Cugat (Barcelona), you will find Restaurant Matilda.
The setting?
A modernist space, whose façade, arcades and 15-meter-high skylight are preserved.
Restaurant Matilda since 1999
Since 1999
Modernist origins
Llorenç Tomàs was the first owner of the space and its builder, turning it into his works workshop. It was designed by architect Andrés M. Calzada Echevarría (1892-1938), whose works in Barcelona include: Casa Madurell at 371 Provenza street in 1926, the Tomas Colom warehouses on Llull street in March 1928, and, in collaboration with José Maria Jujol Gibert, the Palace of Work (later of Dress), in Plaza de España, for the 1929 Barcelona International Exposition.
A Protestant church
Forty years after its construction, in 1969 it became a Protestant church.
Today
In 1999, Matilda was born as a restaurant, offering since then a wide gastronomic offer with top-quality ingredients through the concept of a new cuisine, neorestoration, thus offering the best grilled market dishes. It is a space where the modernist elements of its initial architecture are still preserved, which, combined with its excellent contemporary interior design, manage to create an elegant and welcoming atmosphere.
Architectural details
The building
Exposed brick arcades
Catalan flat-brick vaults rest on parabolic arches crowned by a diamond-point frieze, a structural and ornamental solution typical of Catalan industrial modernism.
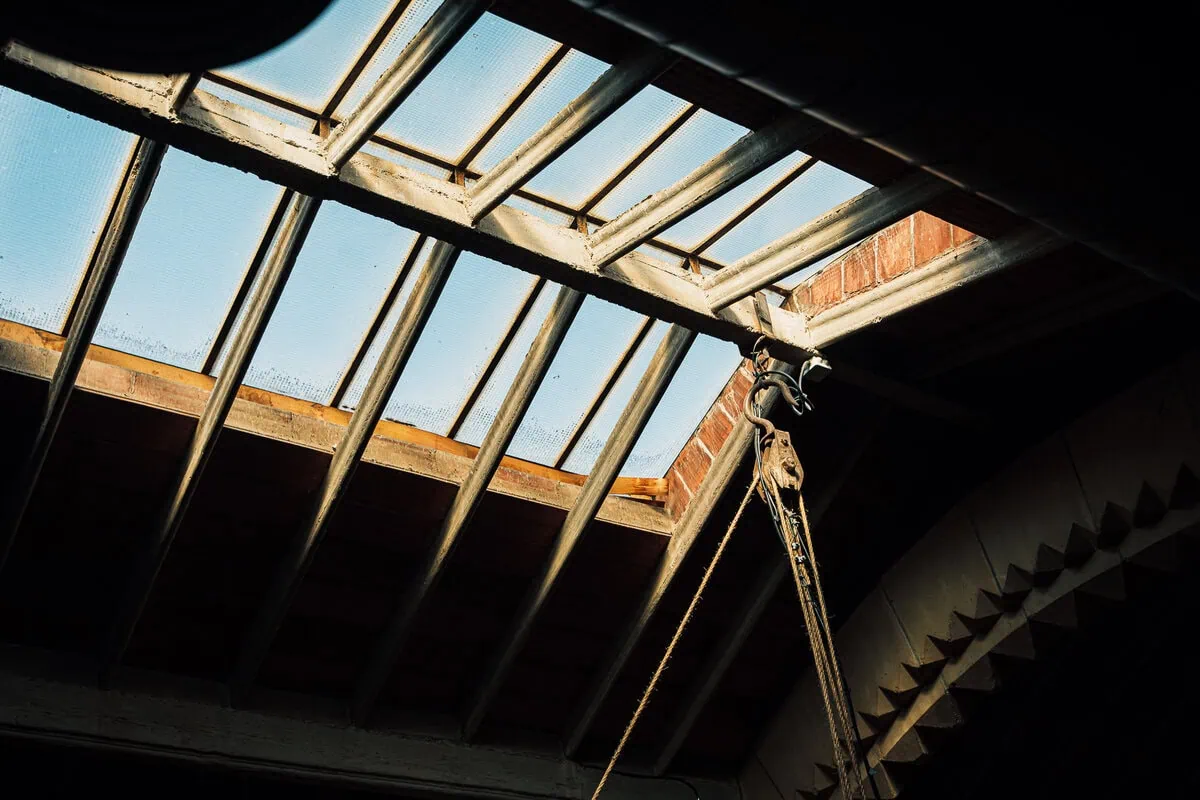
A 15-metre skylight
Overhead light pours through a large wired-glass skylight on a metal frame that crowns the nave and sets the rhythm of the day inside the dining room.
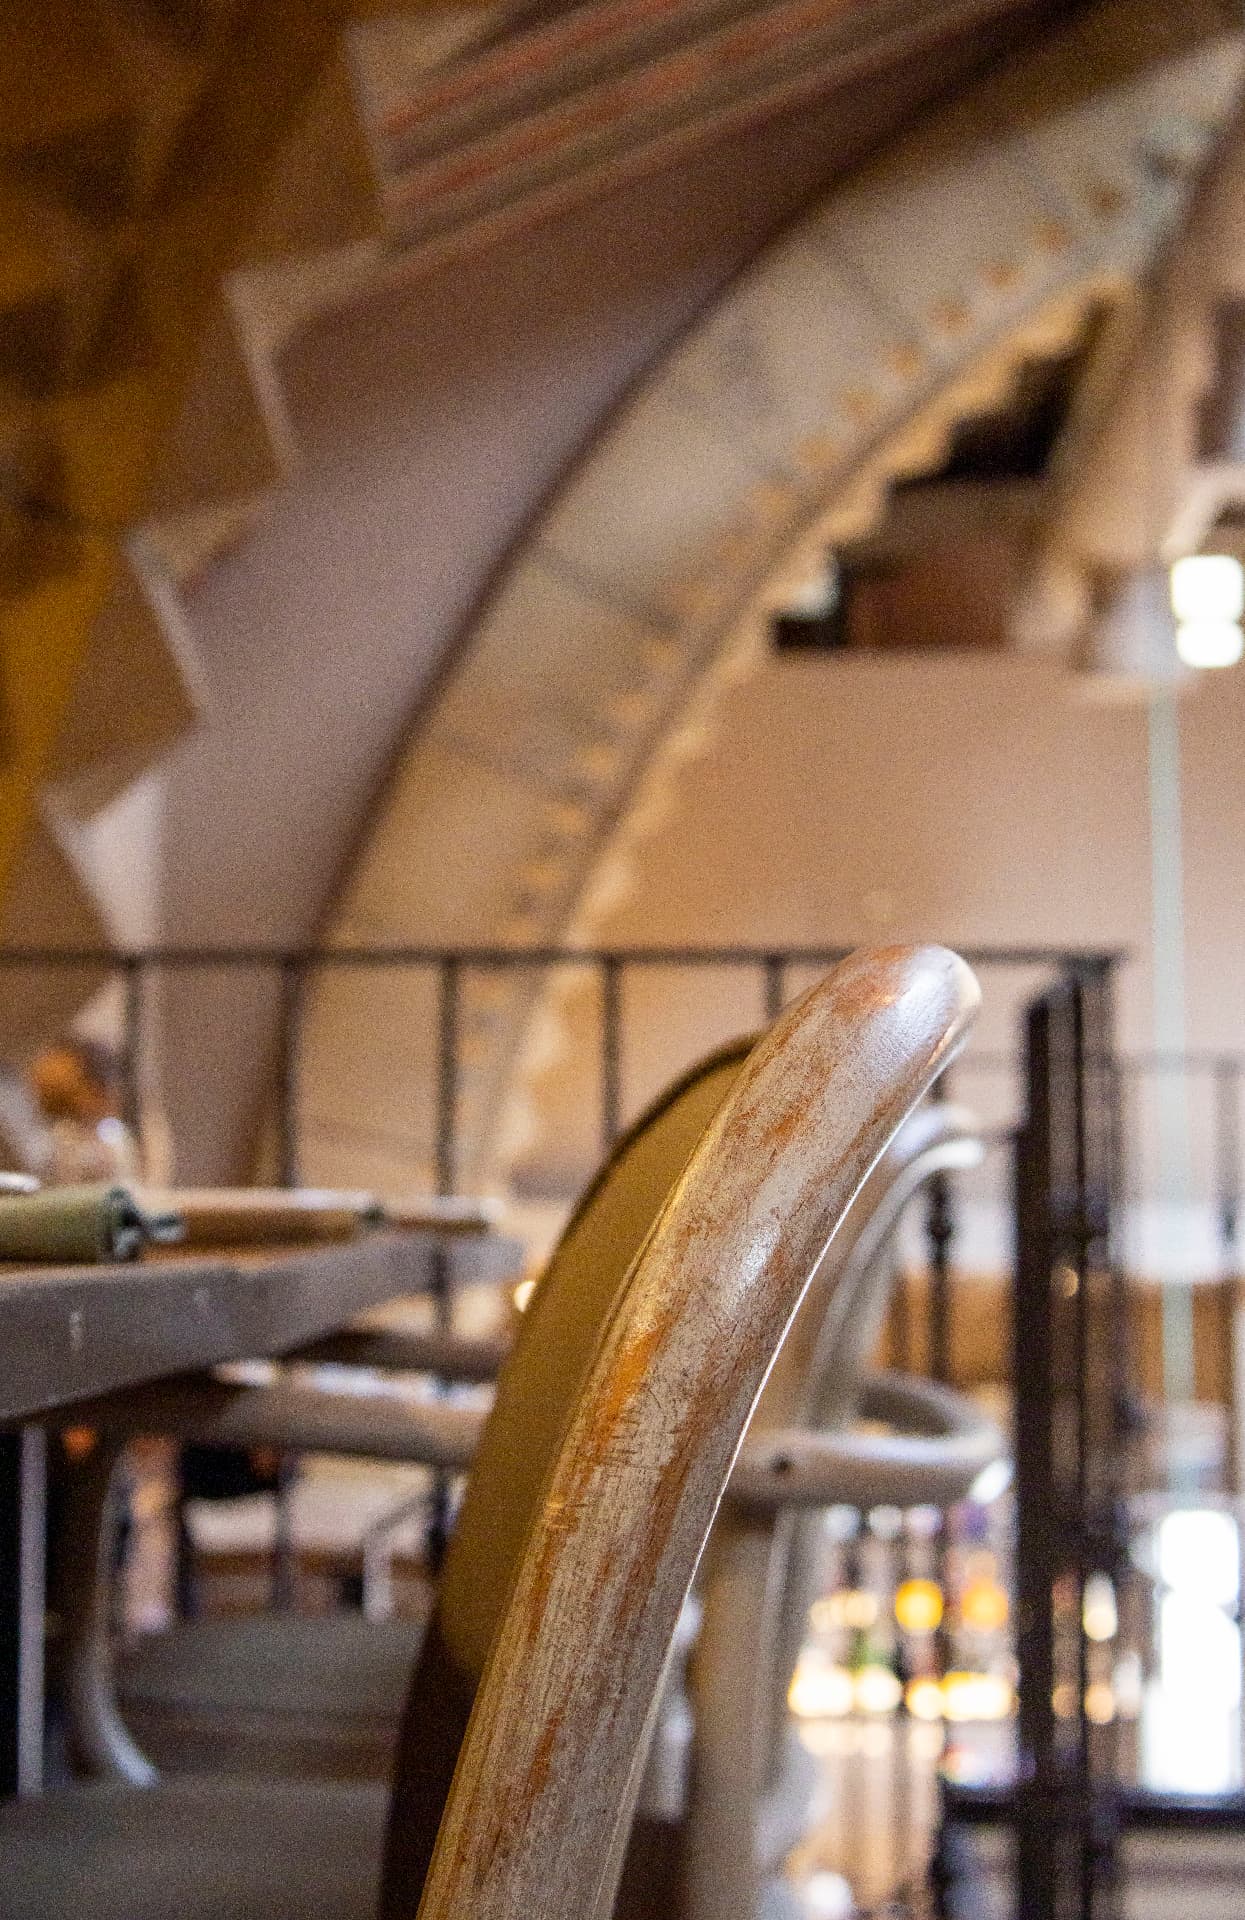
The parabolic arch
The arch crossing the room is the gesture that organises the whole space: it rises from the floor, draws a clean curve and holds the roof with no intermediate columns.
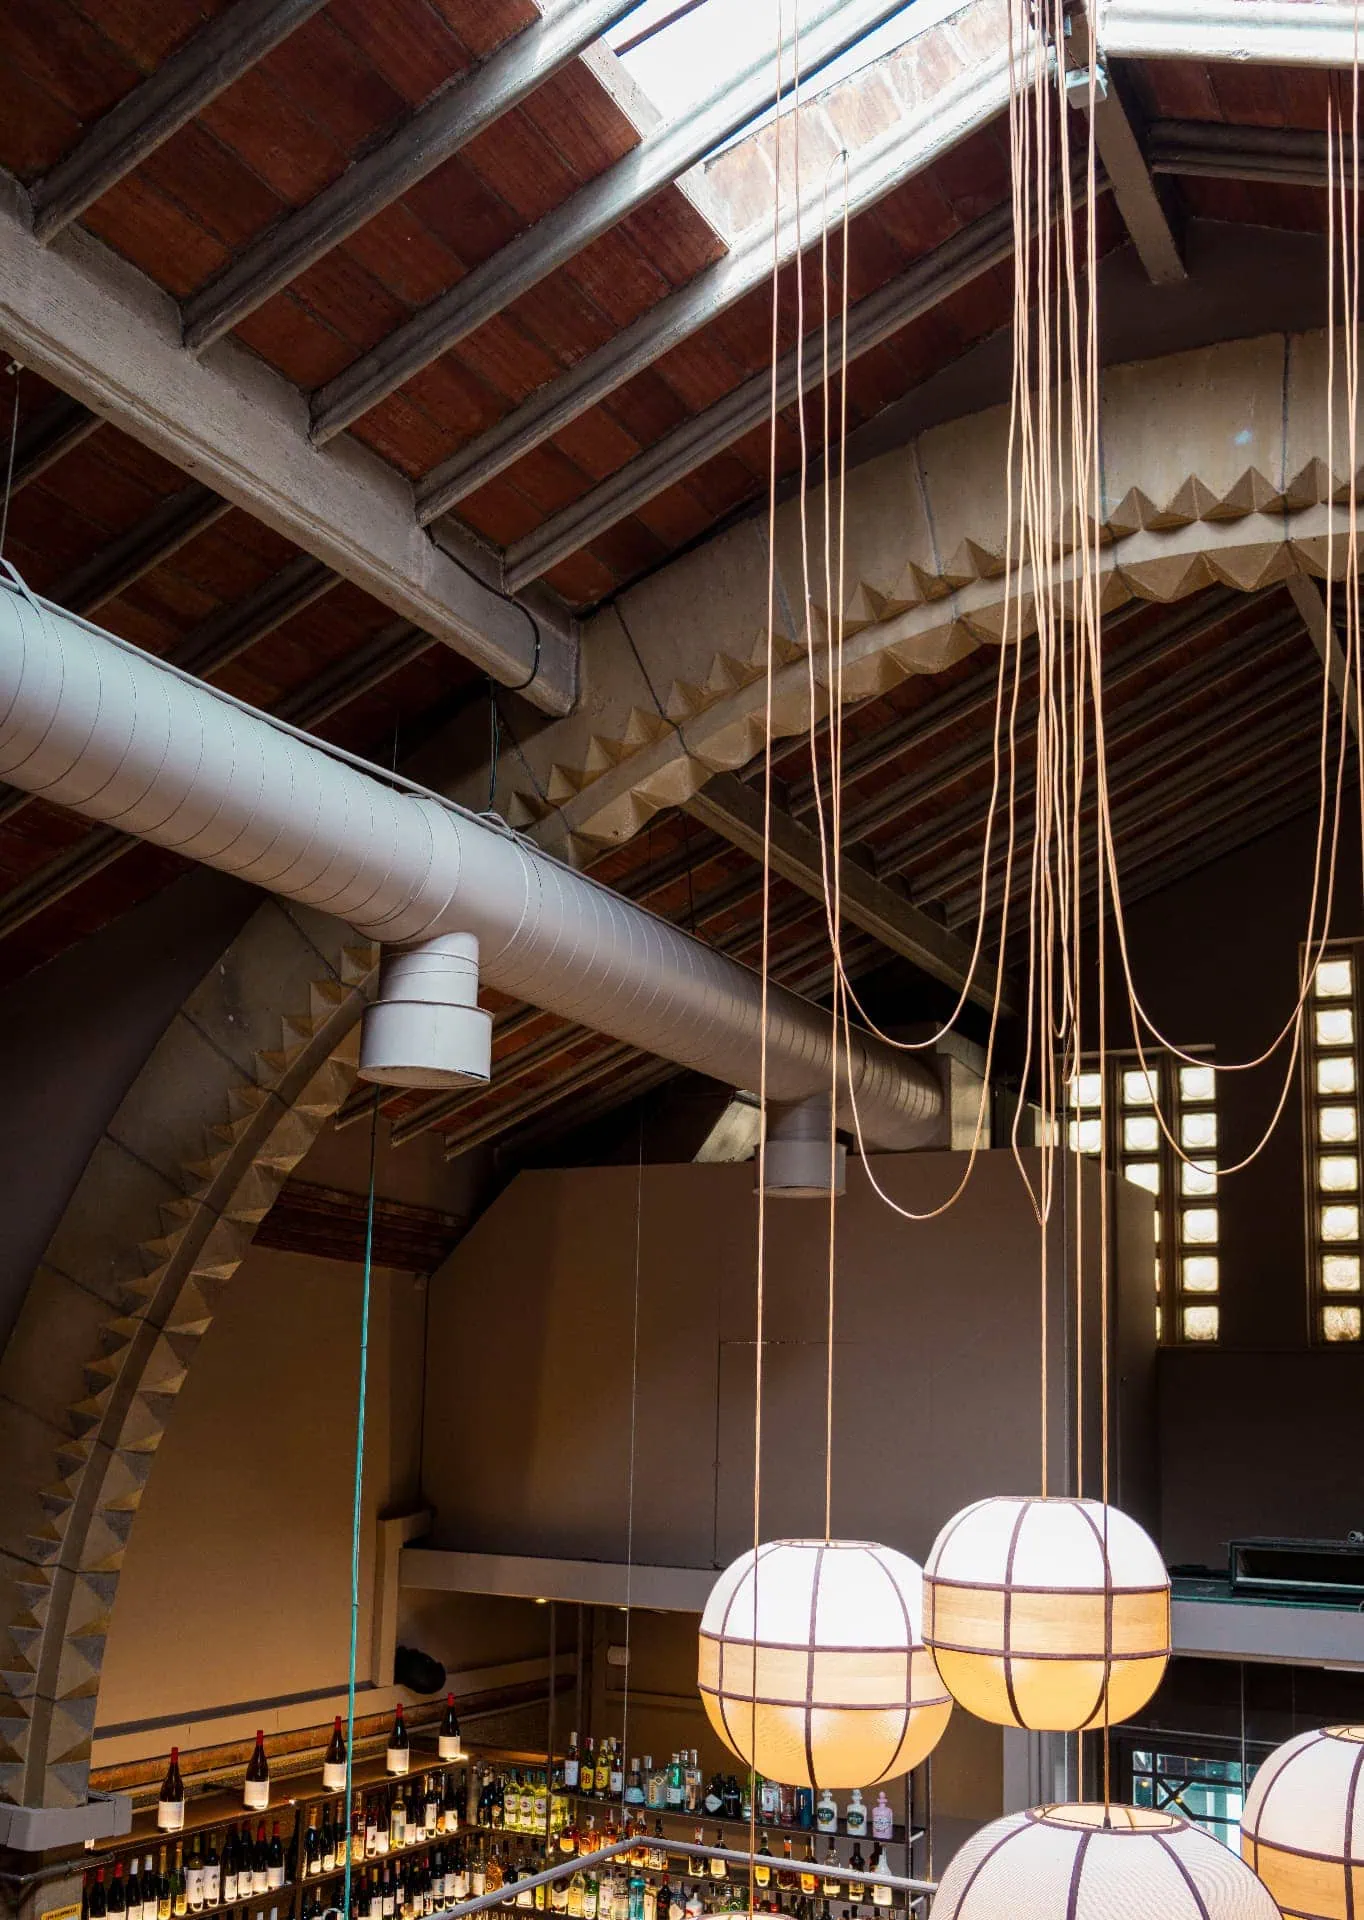
Beam and tile roof
The ceiling keeps its original concrete joists and ceramic tiles, their terracotta tone intact after almost a century.
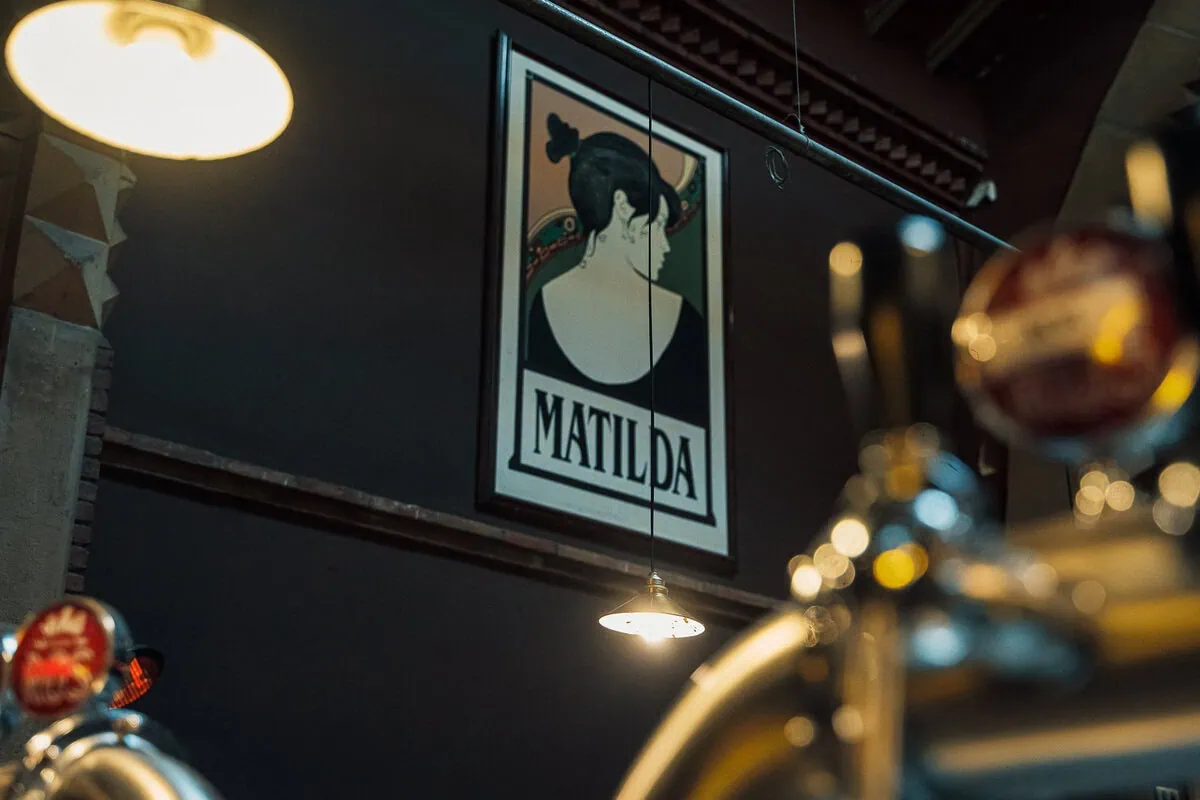
Workshop memory
Signage, aluminium lamps and ironwork live against the dark wall: the 1929 building workshop can still be read in every detail.
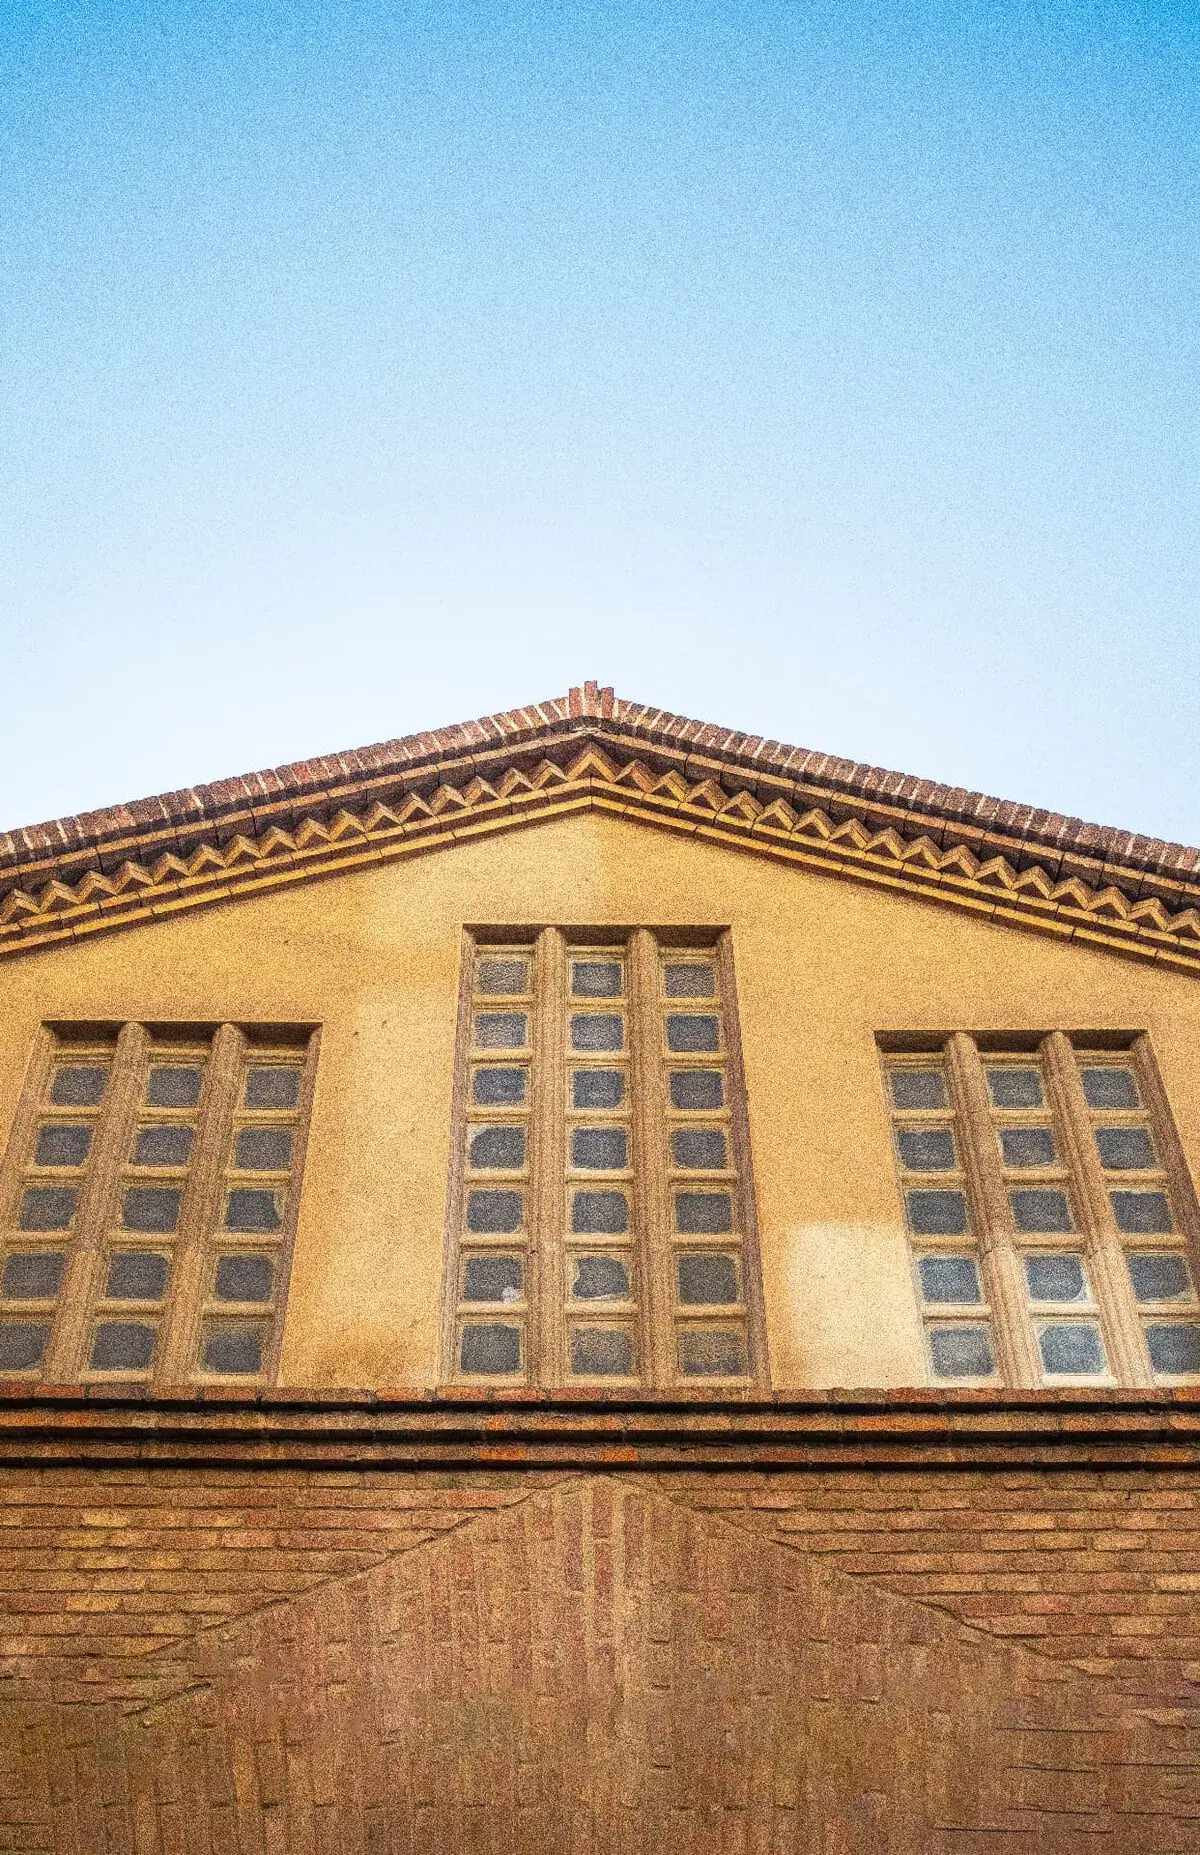
The modernist facade
A triangular pediment crowns the facade with a zigzag brick cornice and tall translucent glass windows: Andrés M. Calzada Echevarría's signature, 1929.
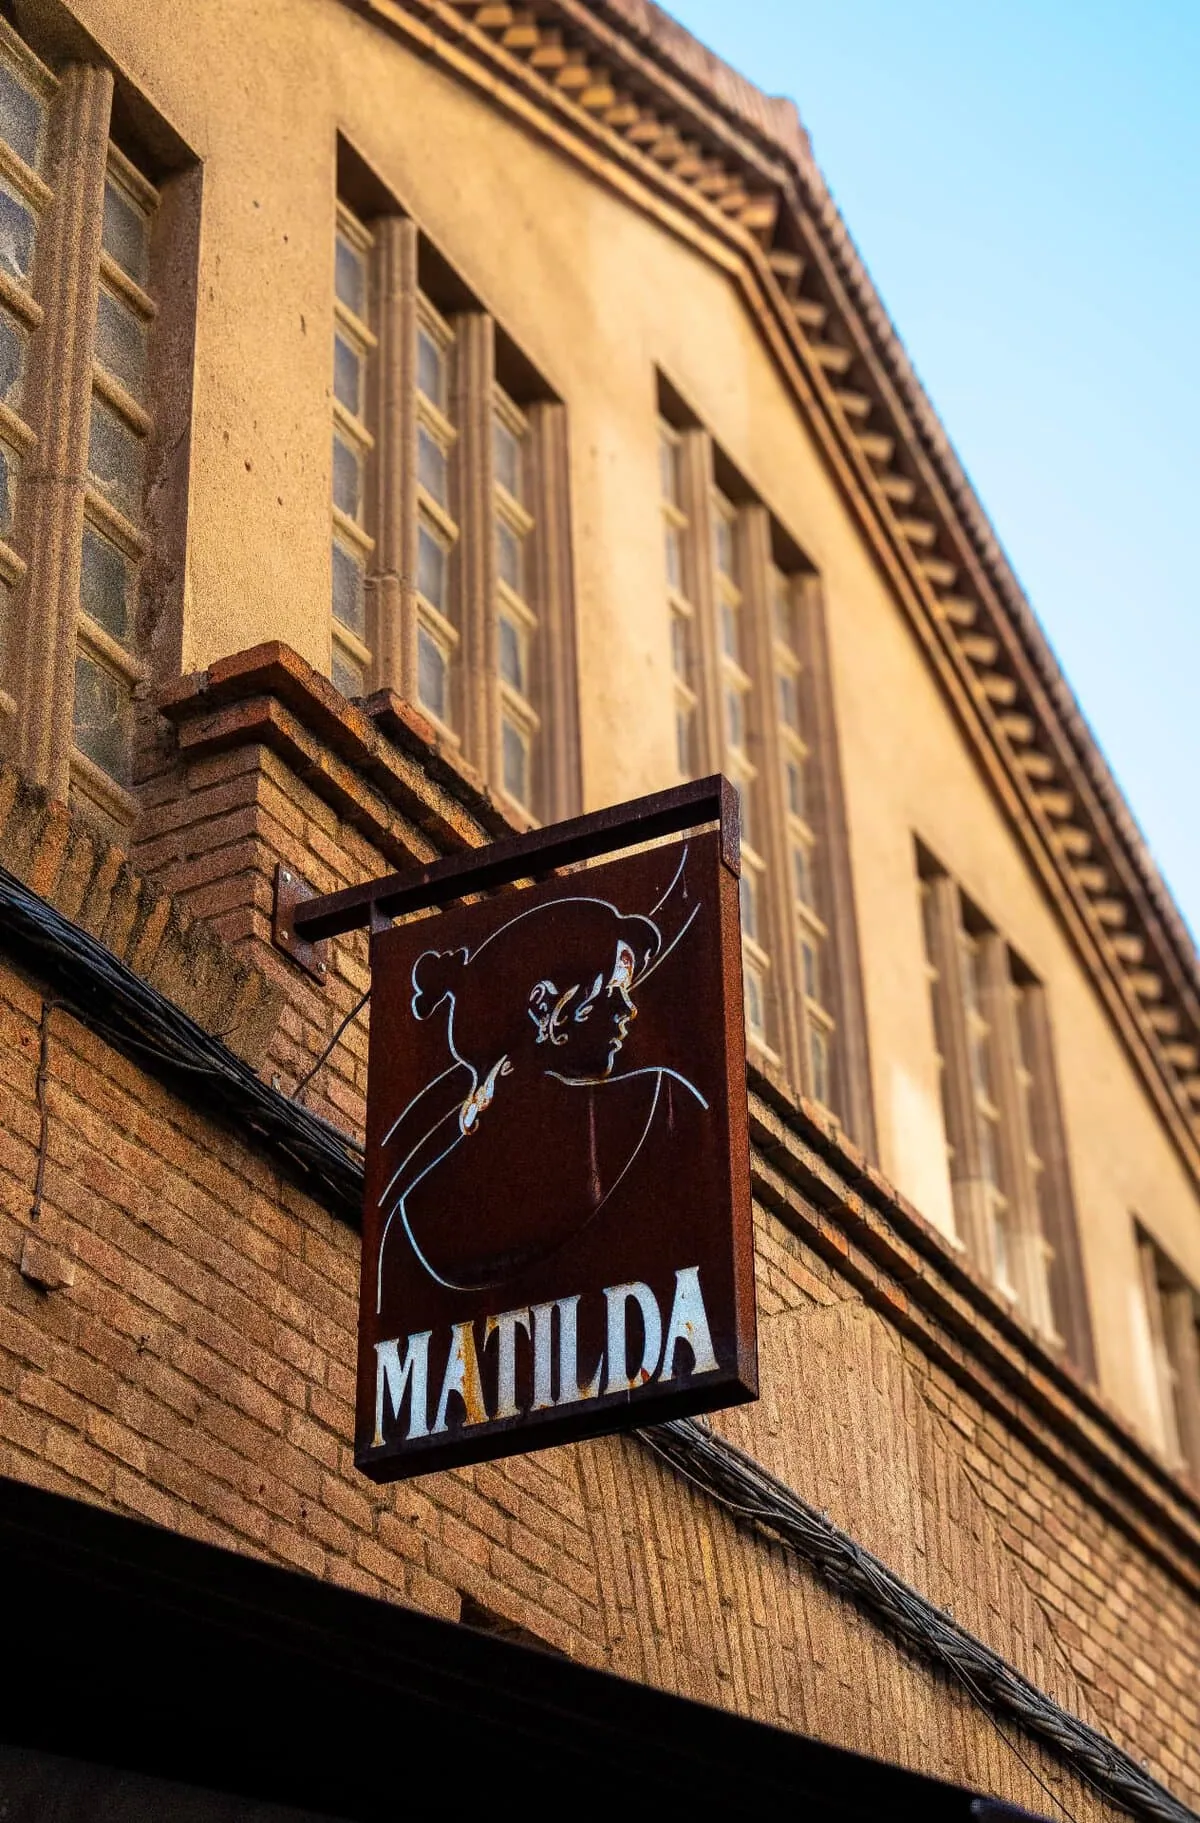
The steel sign
Against the brick wall, the corten steel sign with Matilda's silhouette answers the sgraffito and stepped mouldings of the original facade.
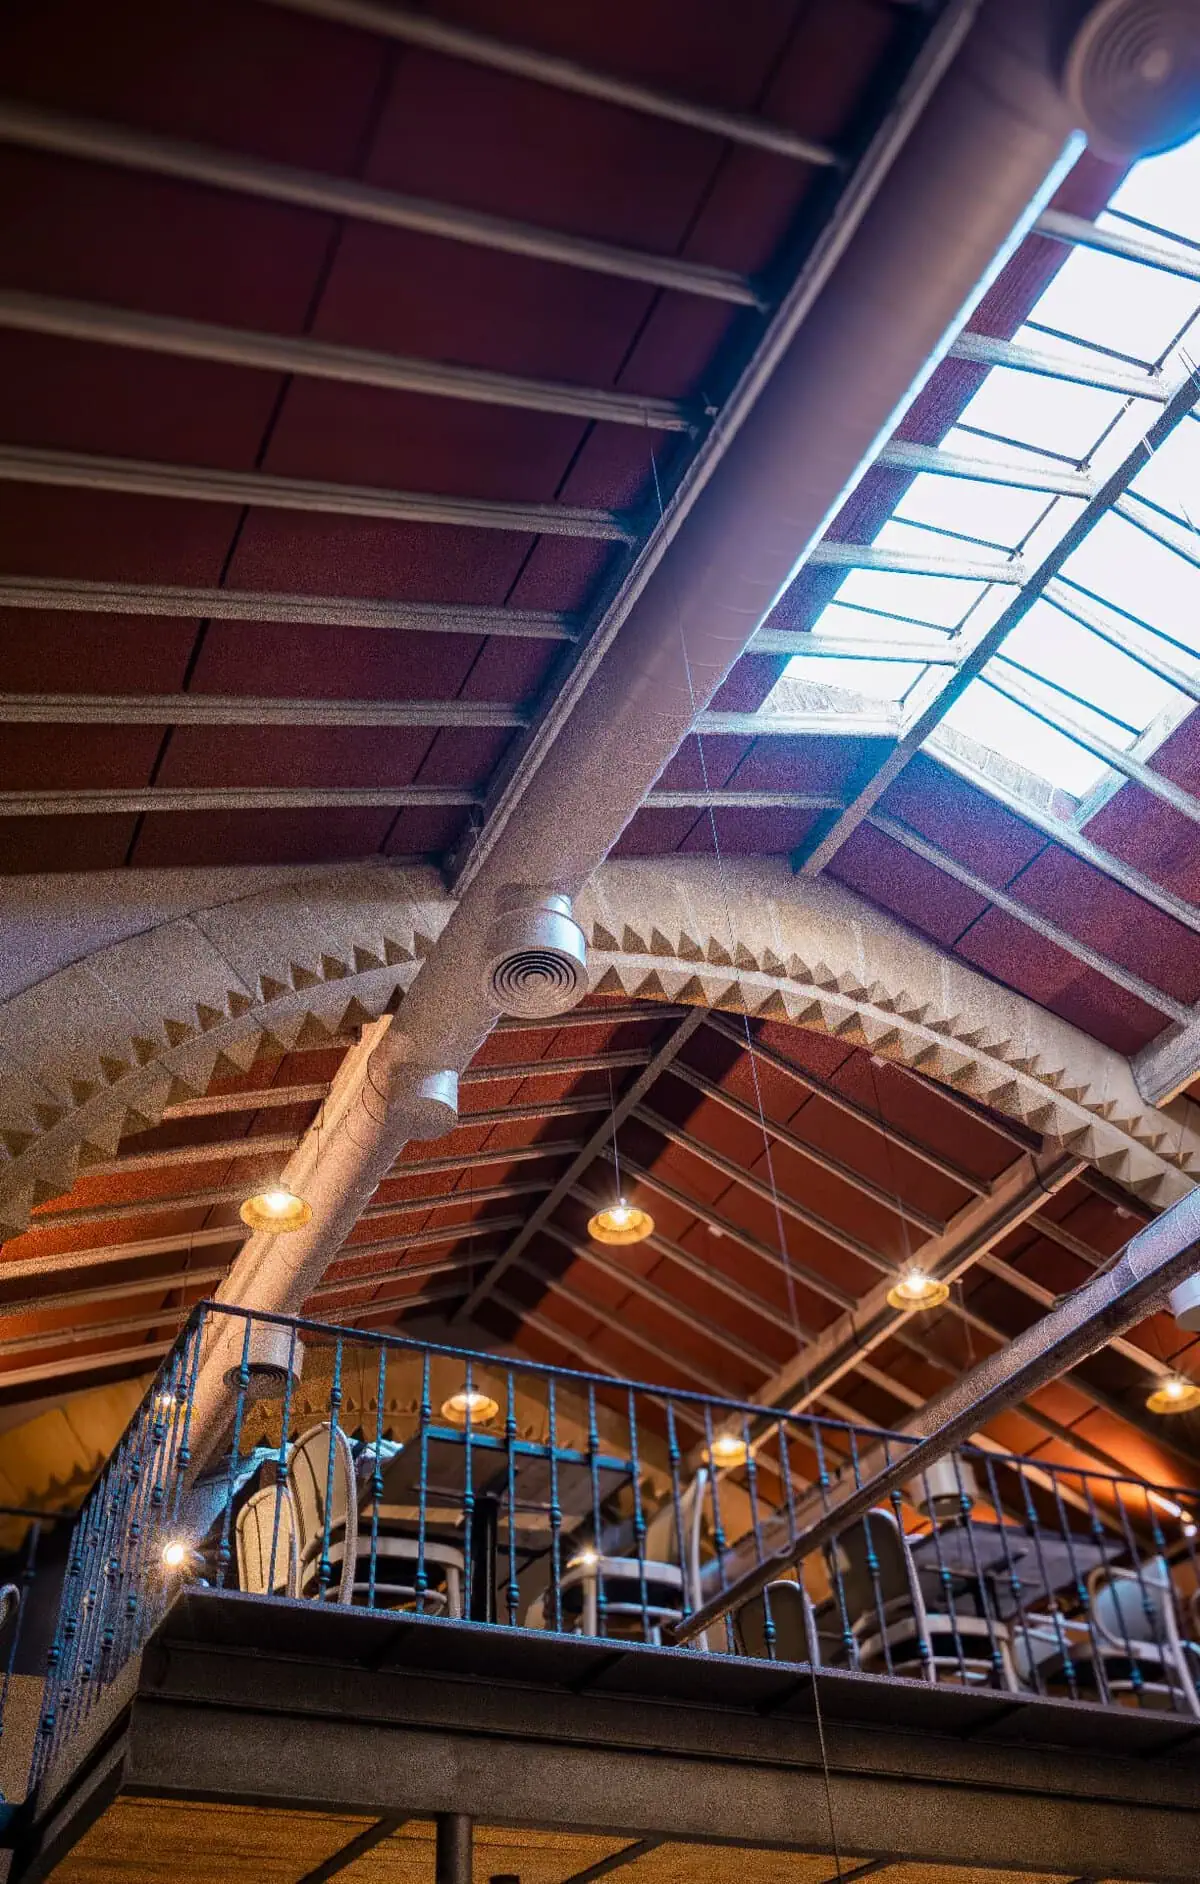
The mezzanine and railing
A metal walkway with wrought-iron railing runs across the nave at mid height, letting you dine literally among the building's arches and beams.
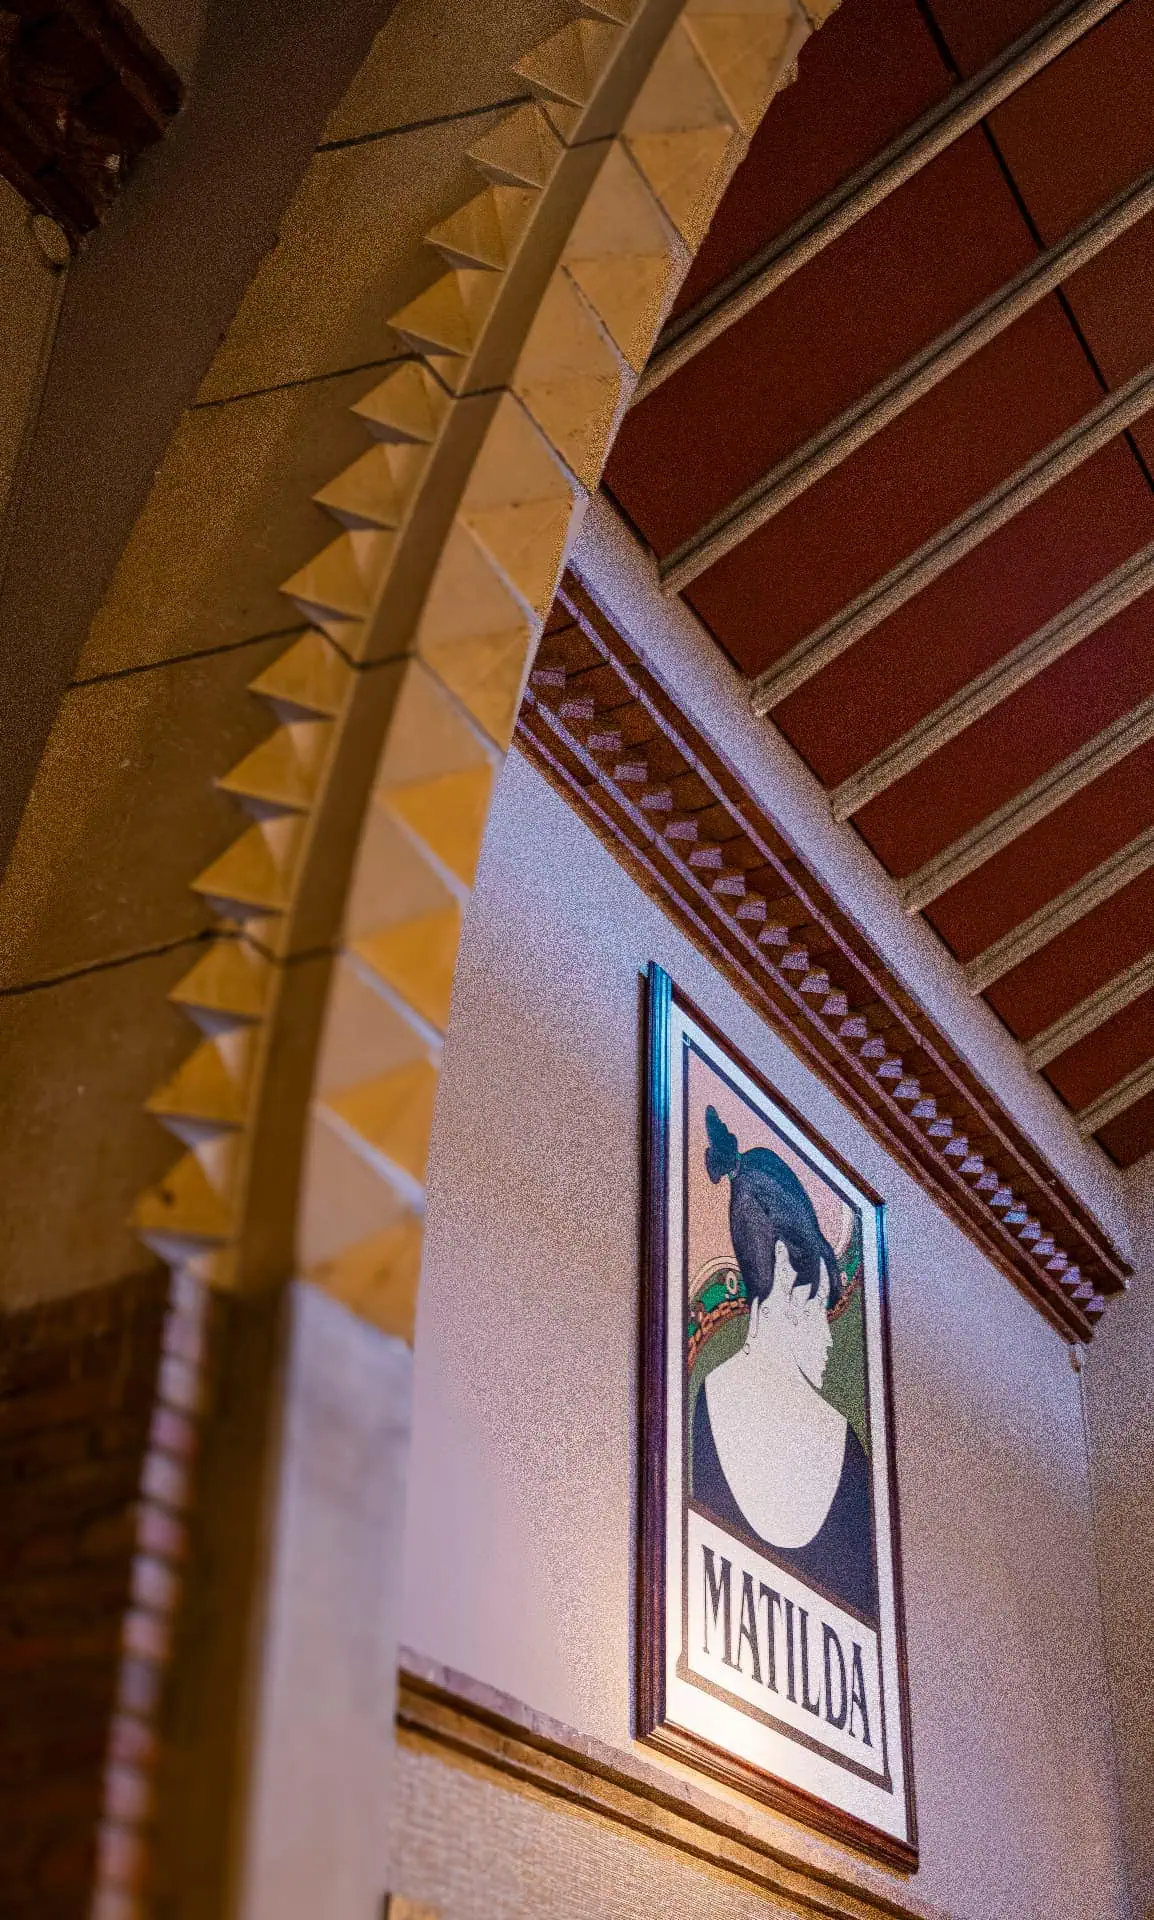
The diamond-point frieze
The most recognisable detail: a band of pyramidal pieces running along every arch, a play of light and shadow that shifts with every hour of the day.