enjoy, share, be part of

the history of Matilda

A modernist venue in tune with the cultural atmosphere of Sant Cugat. Located a minute from the historic Monastery, Matilda offers not only flavors, but also a slice of local history.
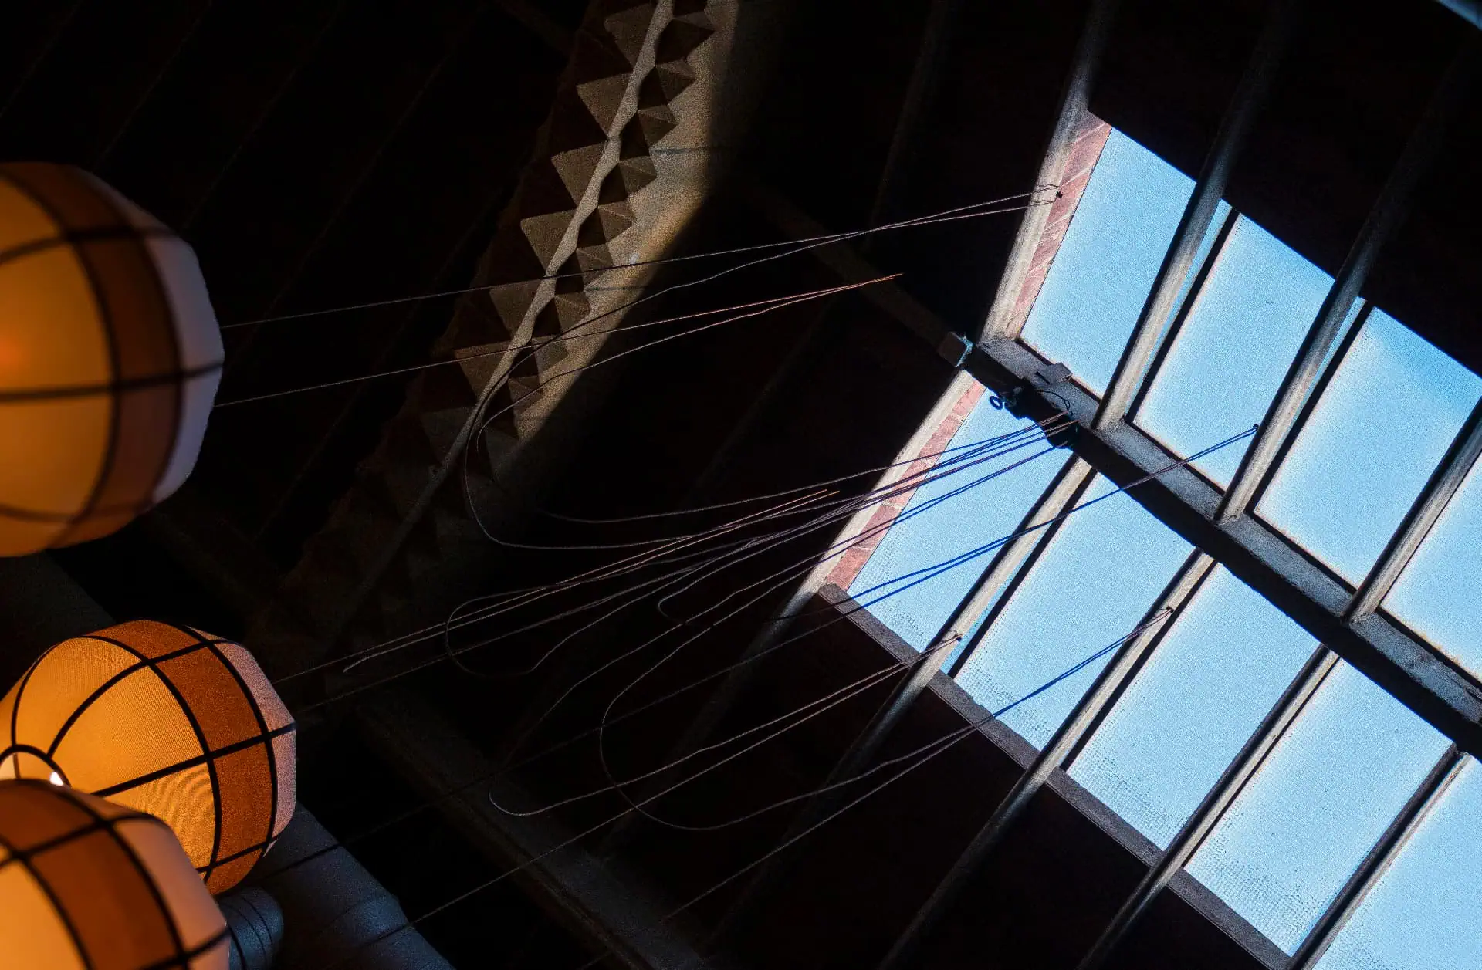
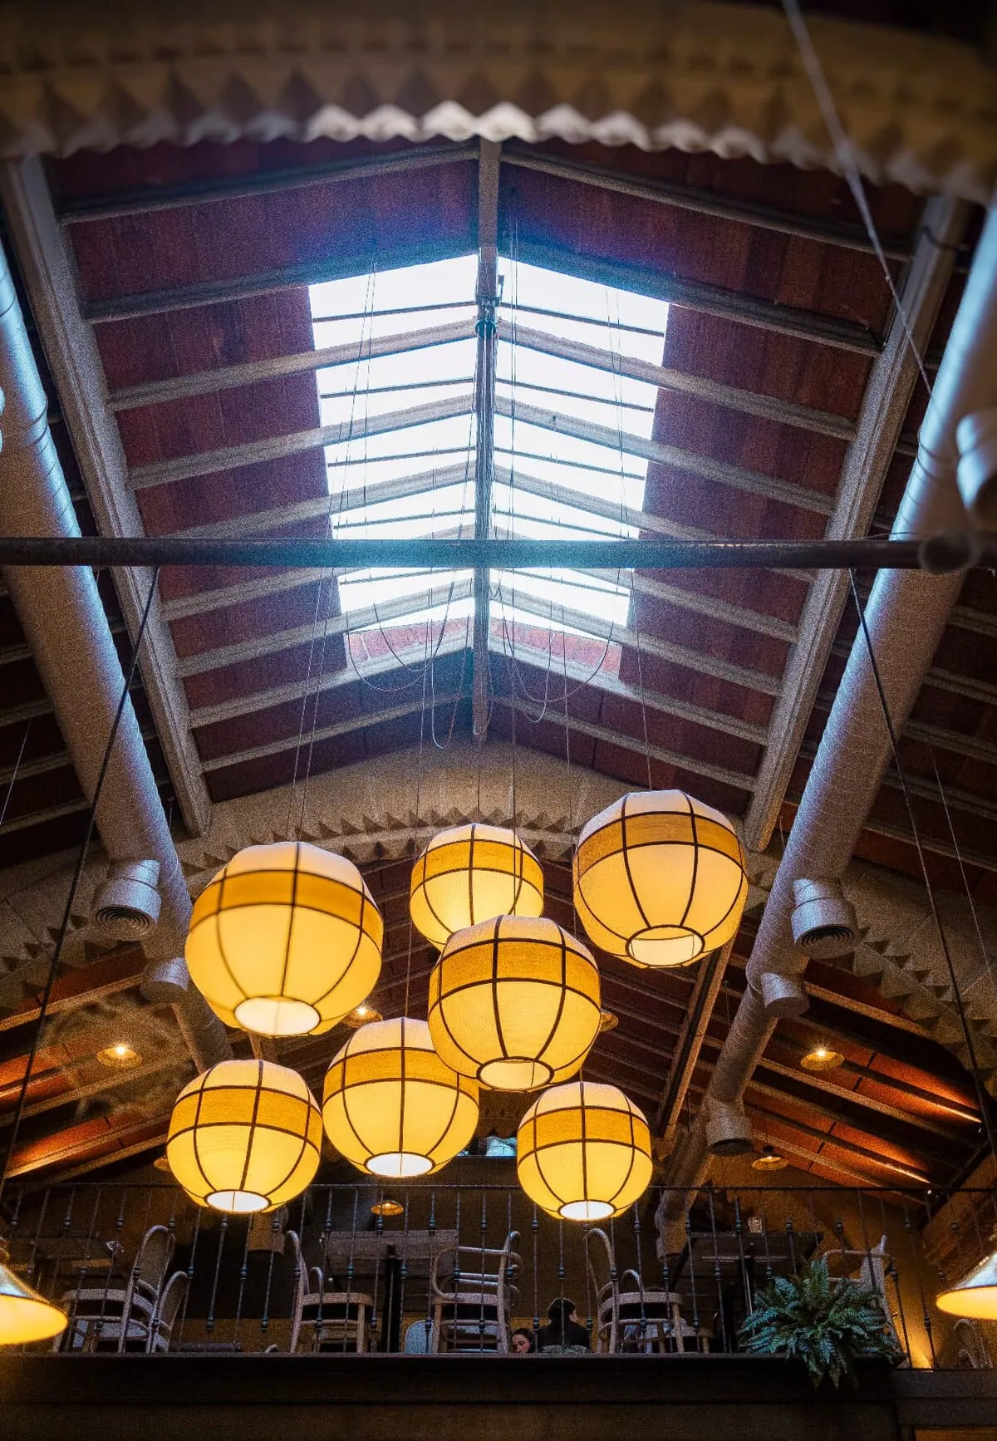
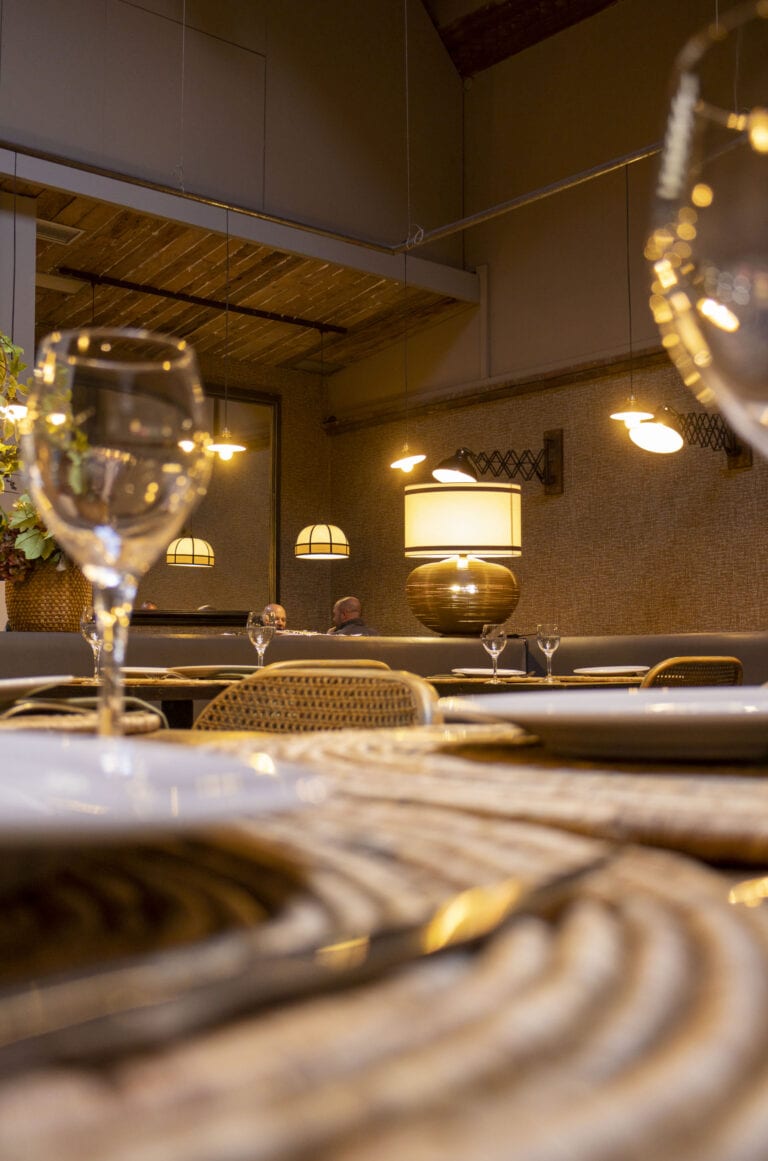
Modernist skylight and hanging lamps at Matilda restaurant

A building with history

Welcome to Matilda. Since 1999 we have opened the doors of a modernist venue designed by architect Andrés M. Calzada Echevarría: natural light, noble wood and architectural detail in every corner. A space that, after serving as a workshop and even a Protestant church, found at the table its best way to stay alive.

The venue is experienced in the main dining room, the private areas for groups and the quiet terrace. Every corner is designed so conversation and the table last as long as they should.

We host company lunches, family celebrations and private events, with tailor-made menus and our usual service.
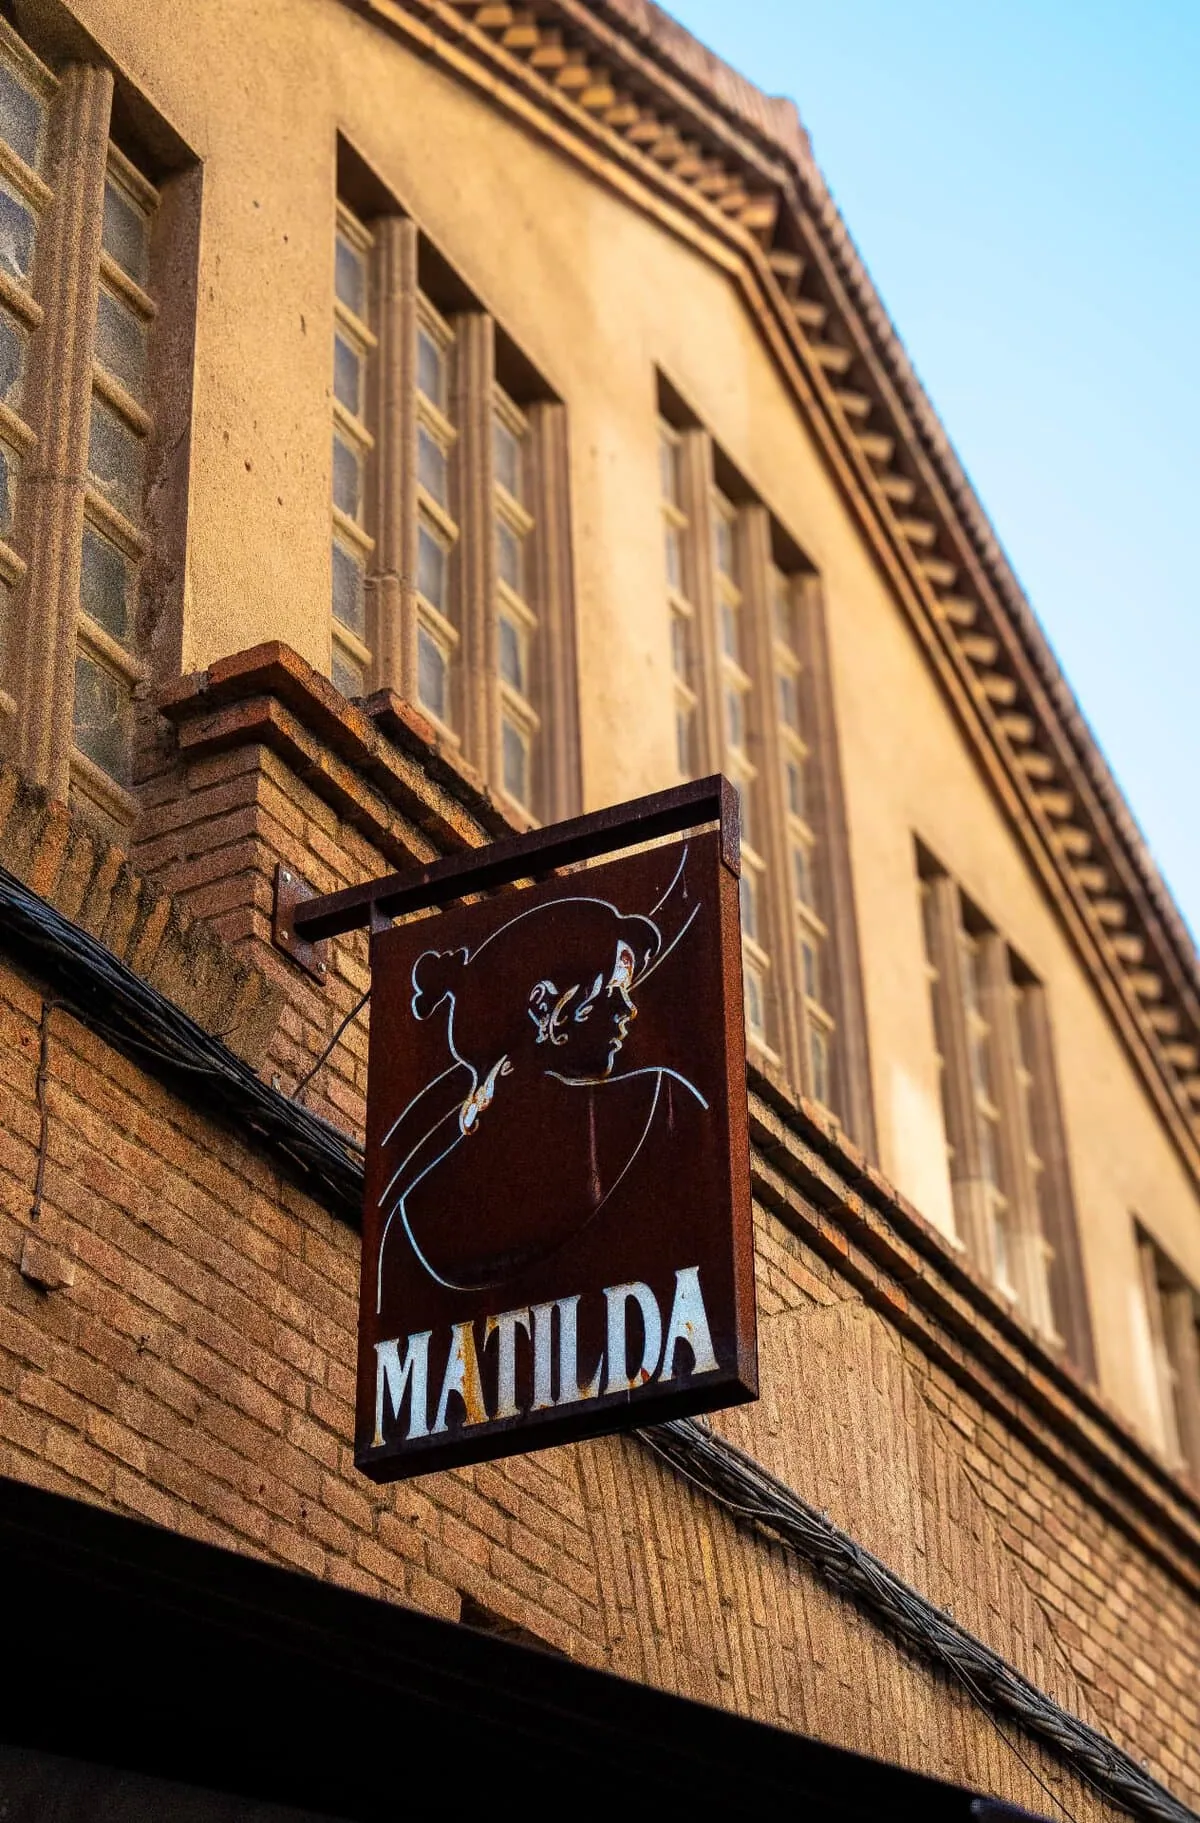
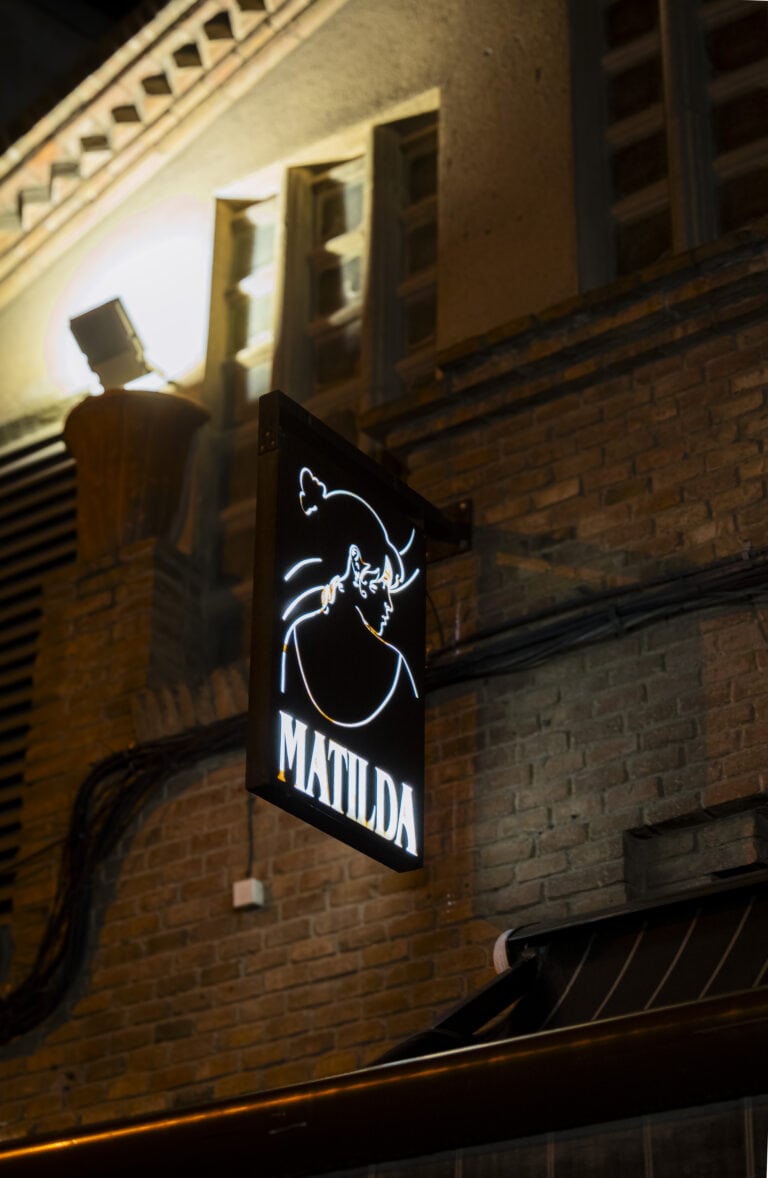
Corten steel sign with Matilda's profile on the façade
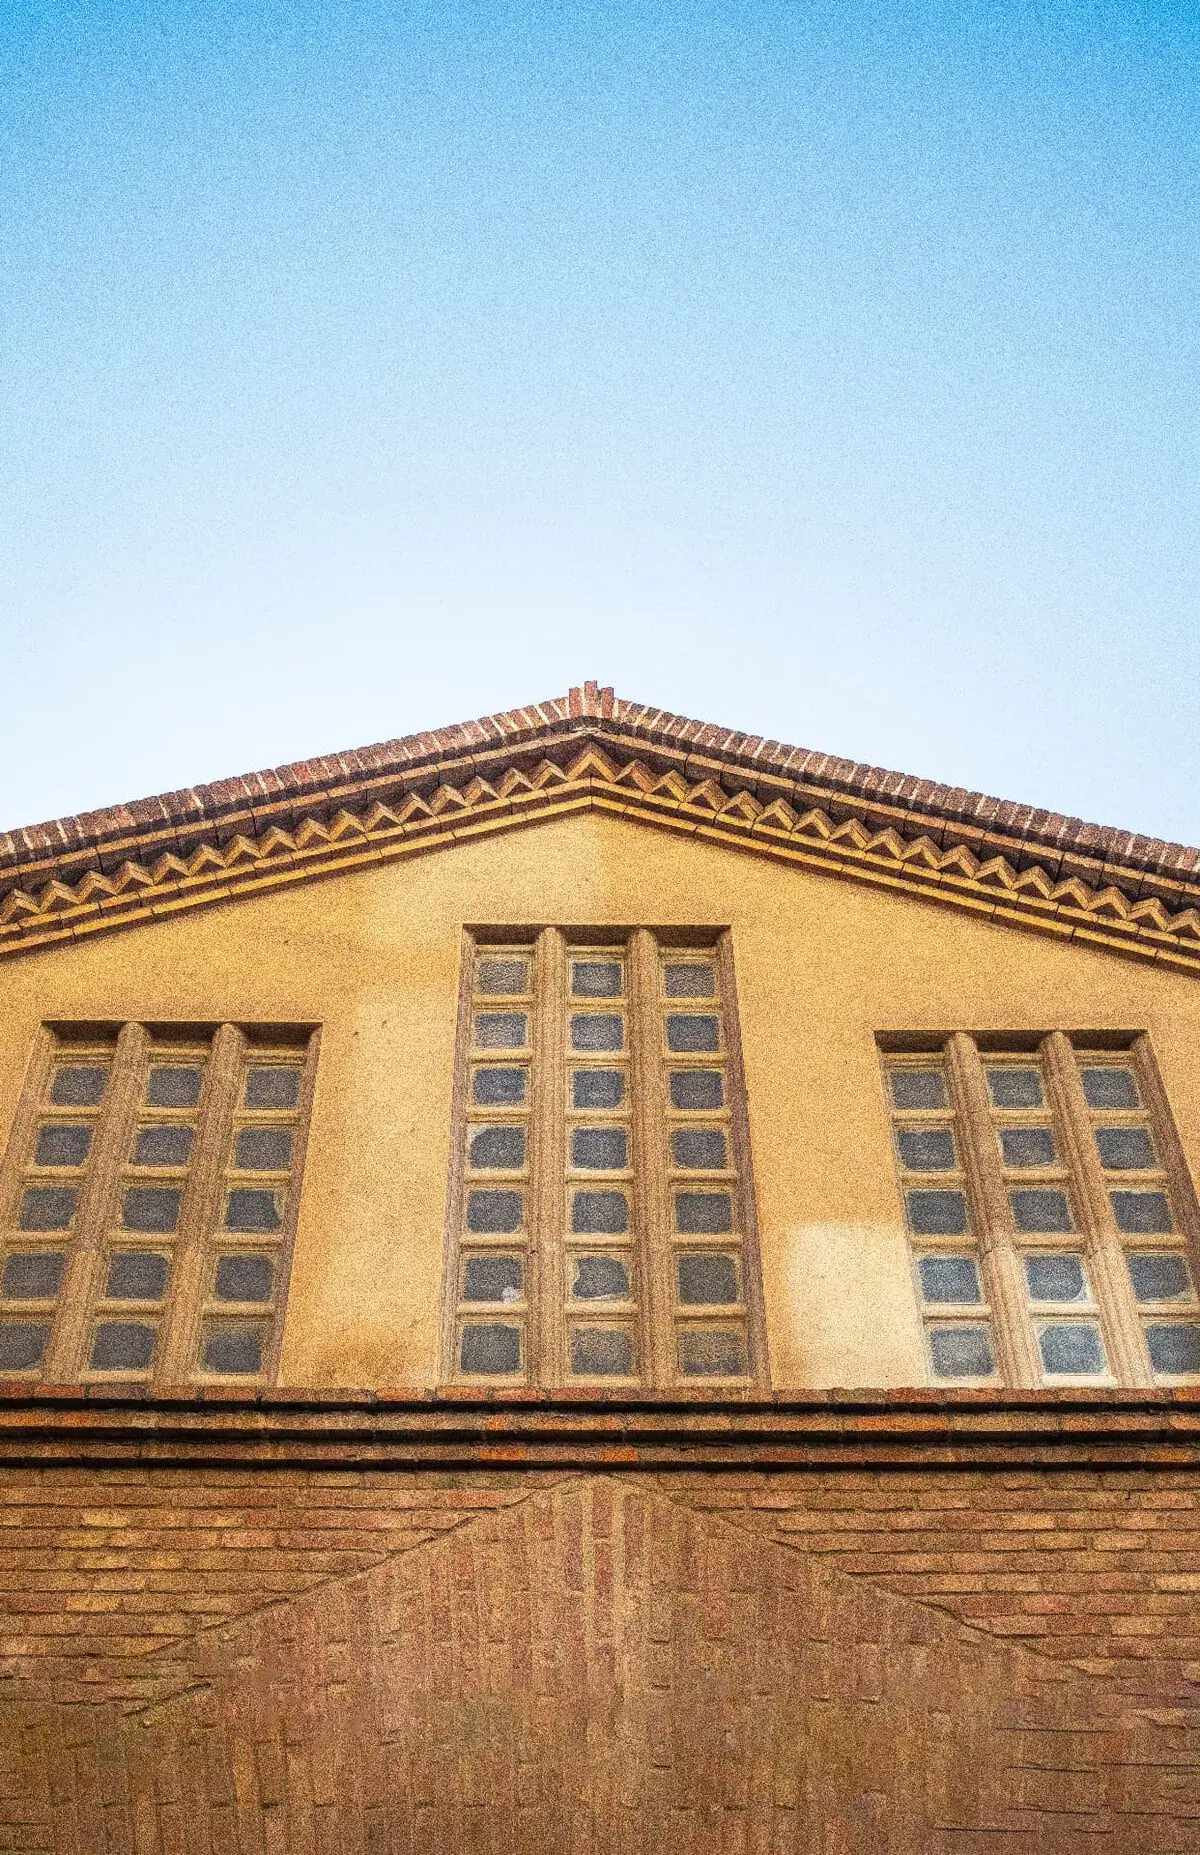
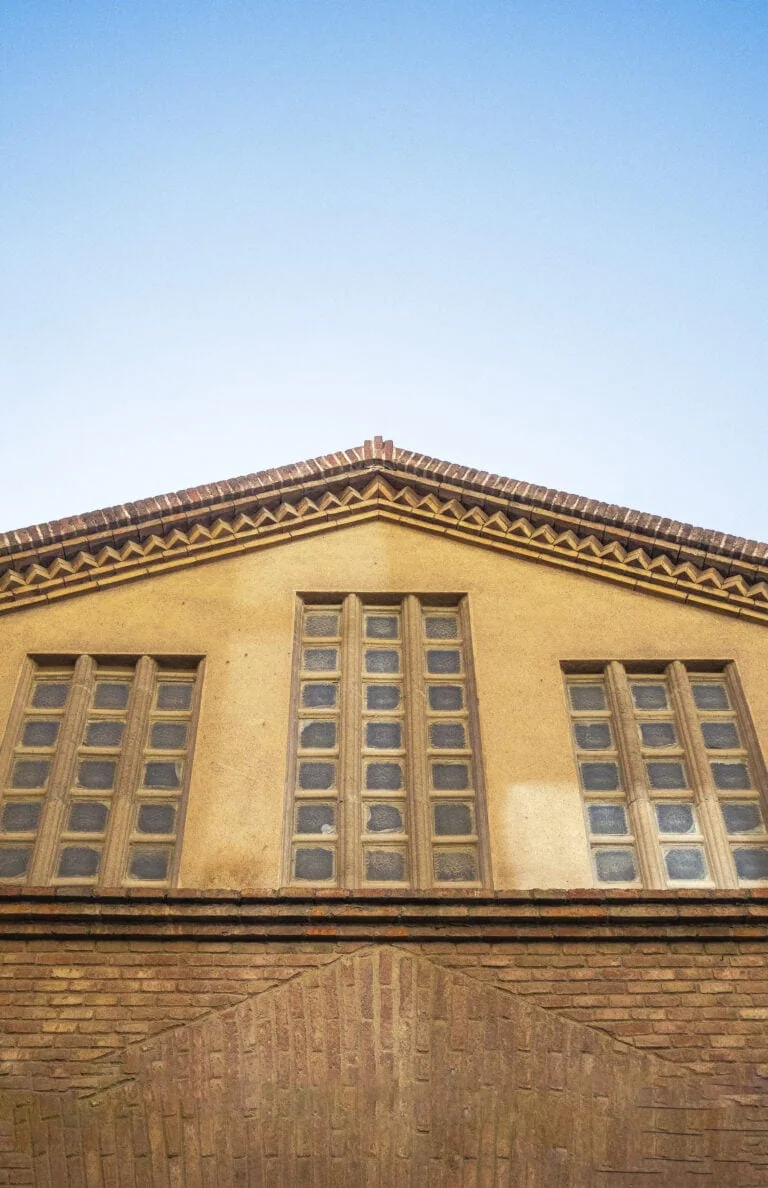
Modernist pediment with vertical windows and a diamond-point frieze
The pediment: vertical windows and a diamond-point frieze in exposed brick
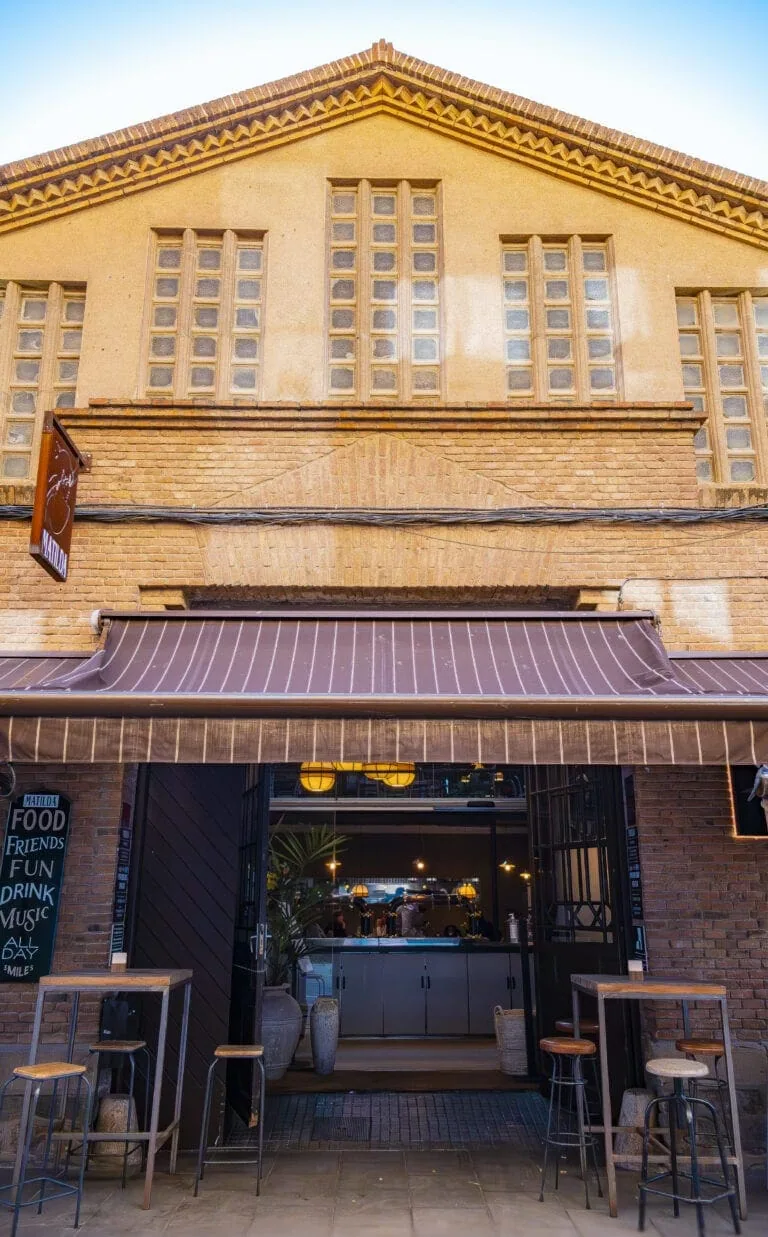
Restaurant entrance façade beneath the awning
The 1929 façade, now opening onto plaça de l'Hospital
Detail of the building's modernist façade
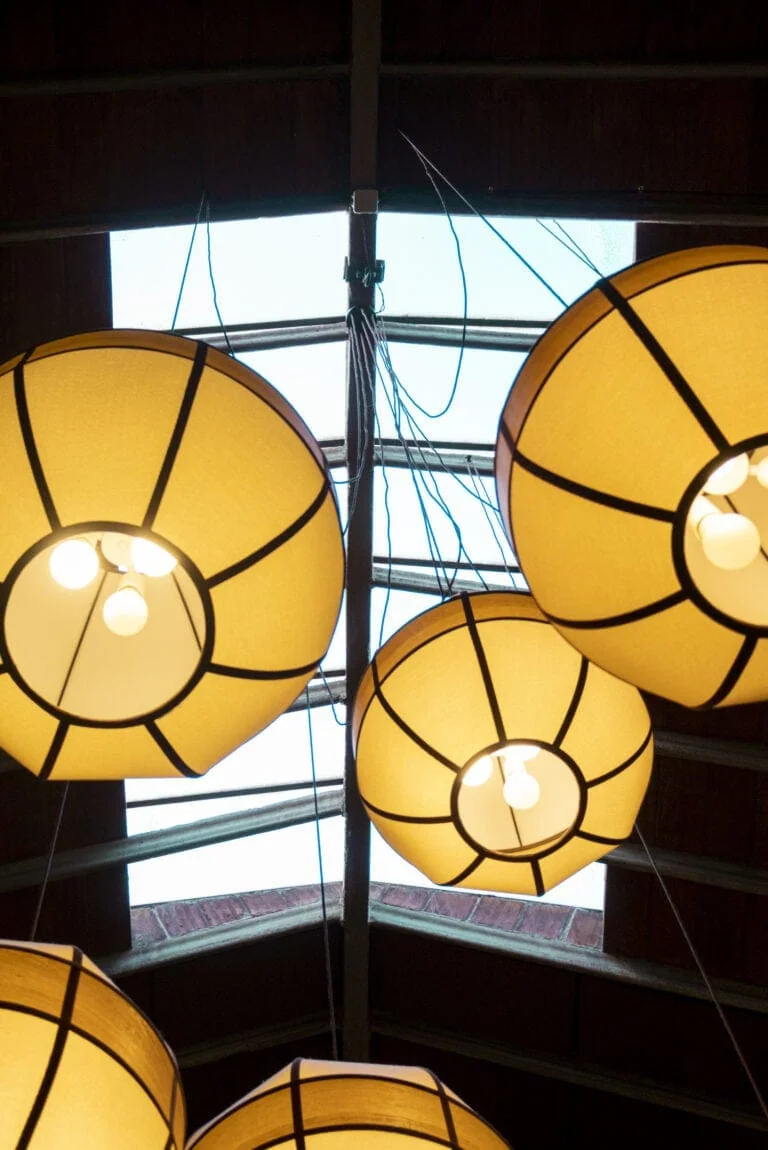
15-metre skylight with hanging spherical lamps
15 m skylight: natural light falls on the arches and fabric lamps
Central skylight and spherical lamps above the mezzanine
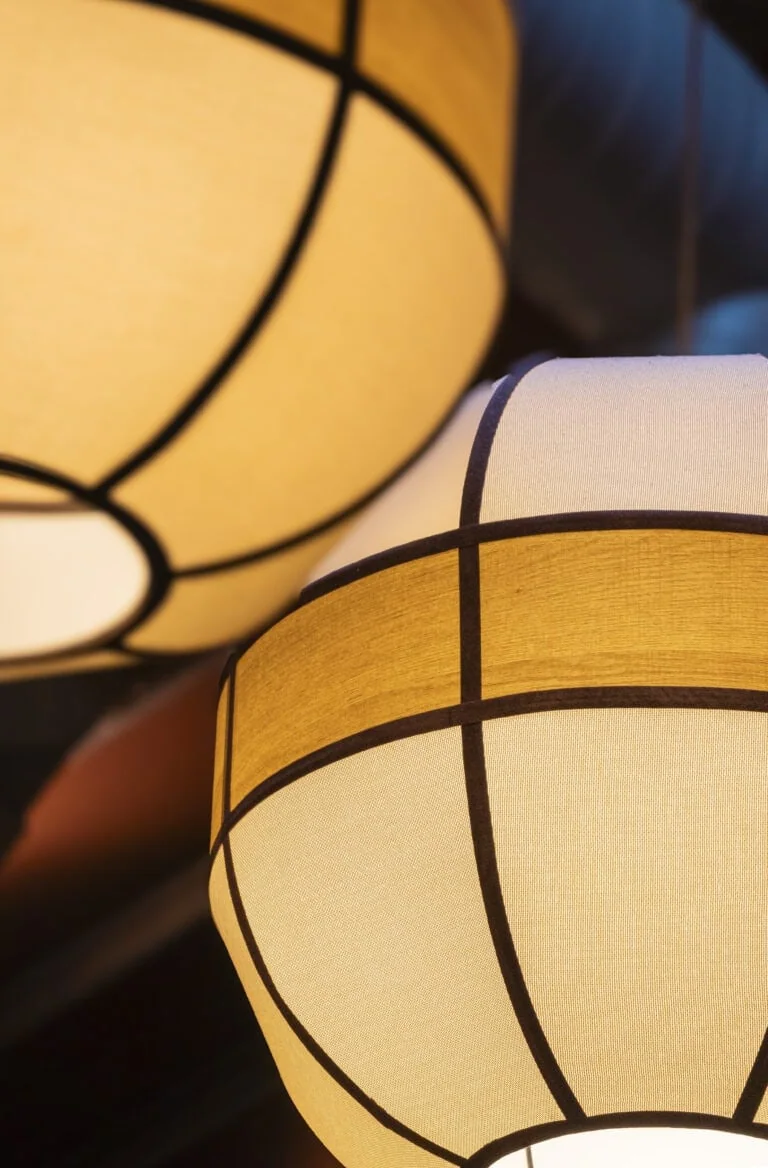
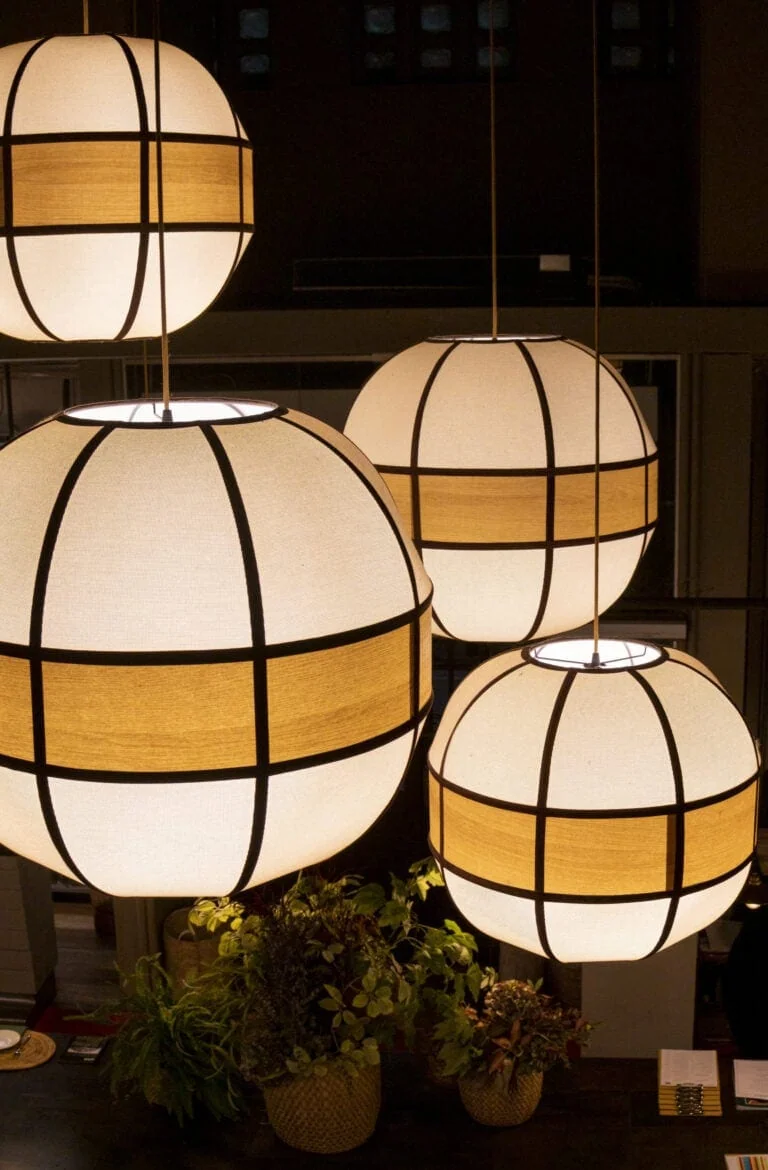
Detail of the handcrafted fabric lamps
Custom-made fabric lamps, glowing warmly at dusk
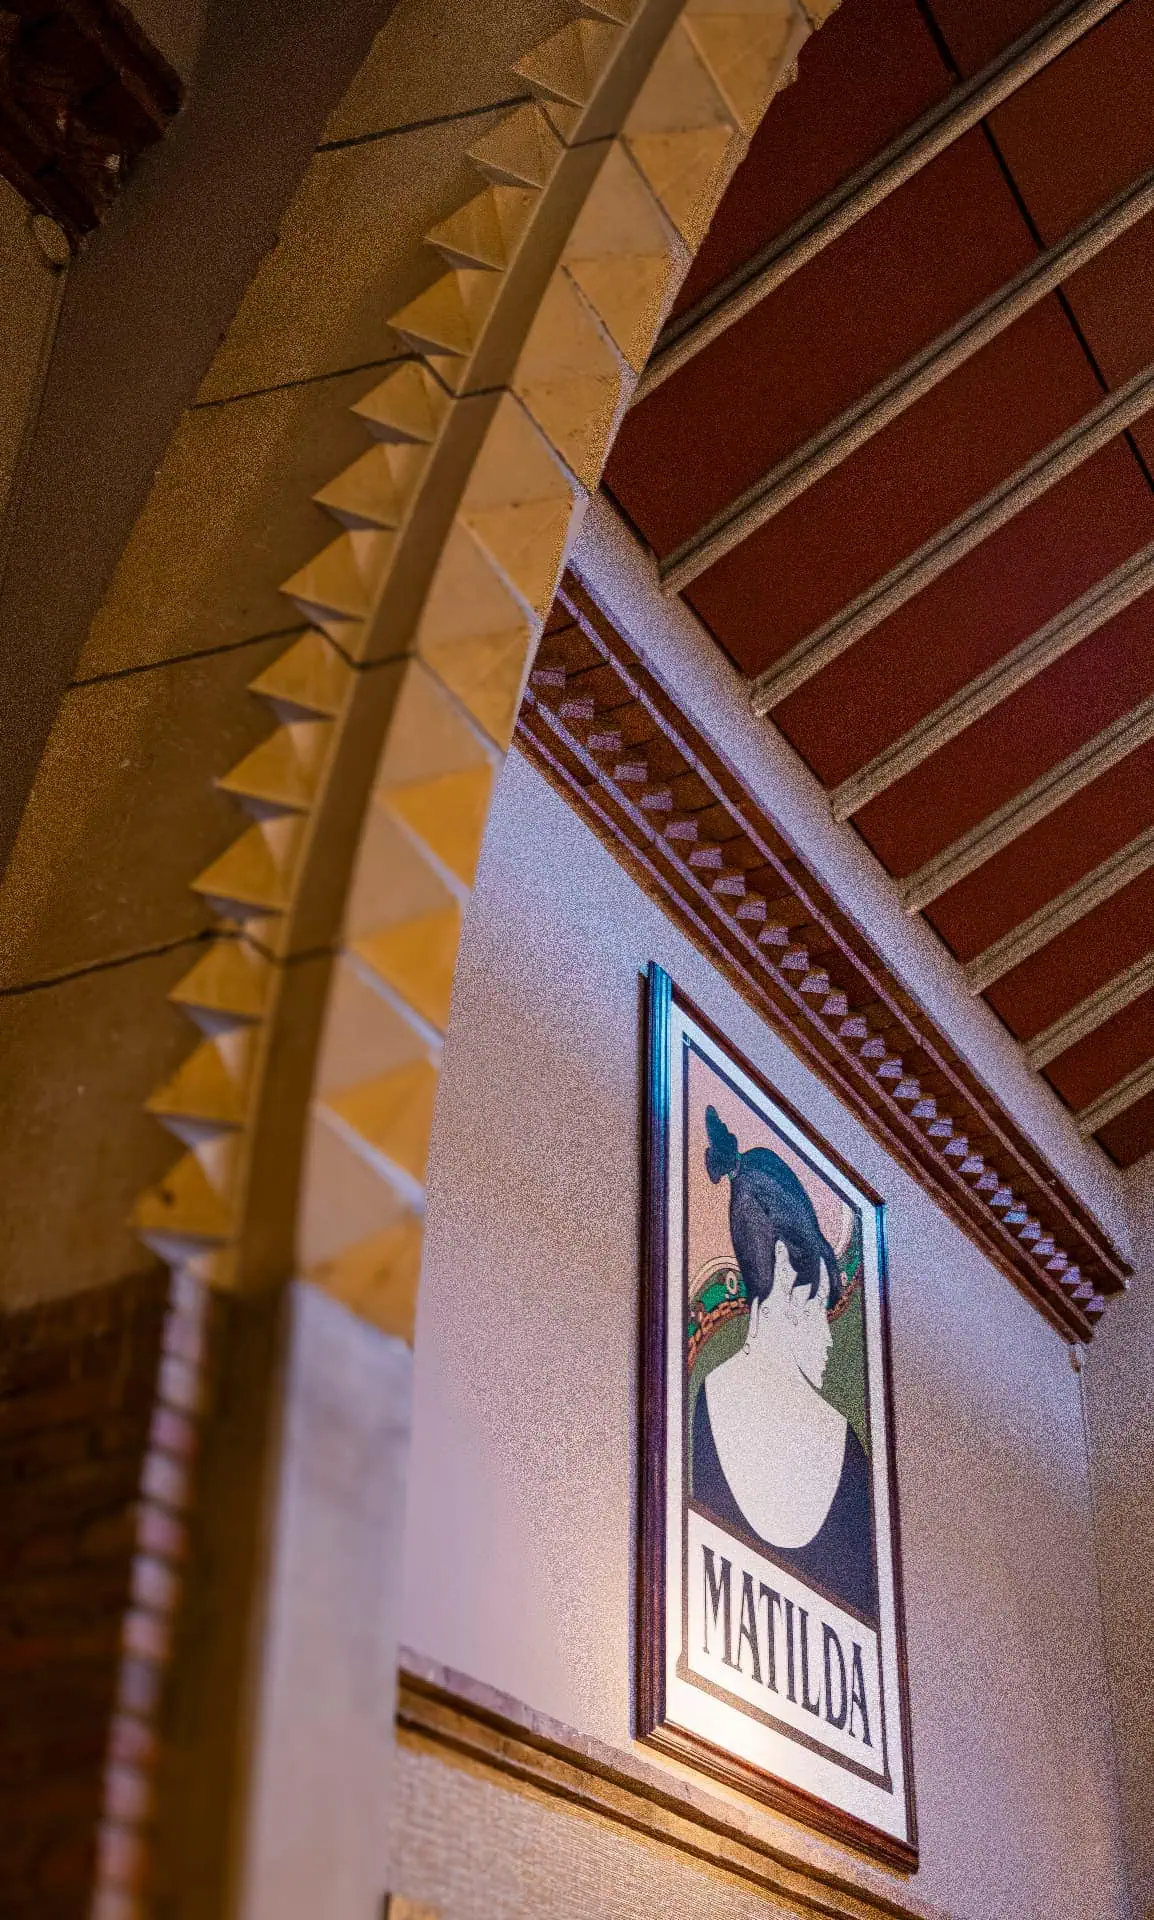
Parabolic arch with a dentil frieze beside Matilda's modernist poster
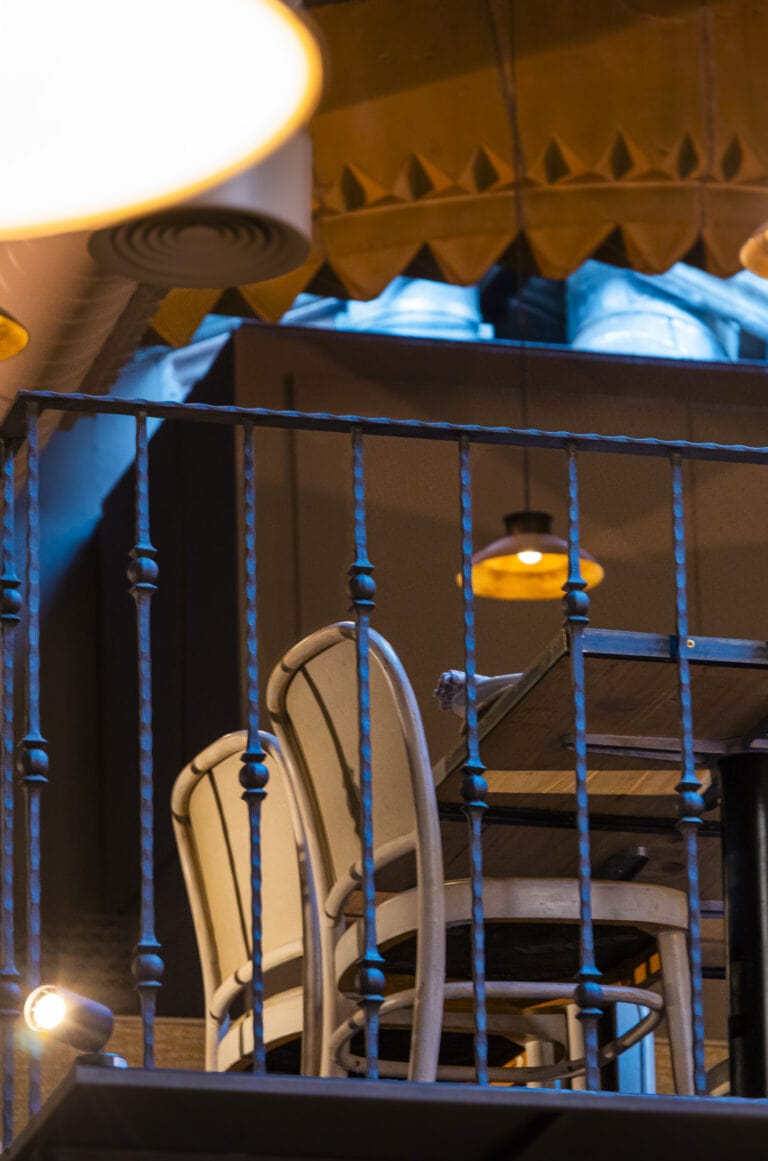
Wrought-iron mezzanine railing beneath the dentil frieze
Original wrought-iron railing running around the mezzanine
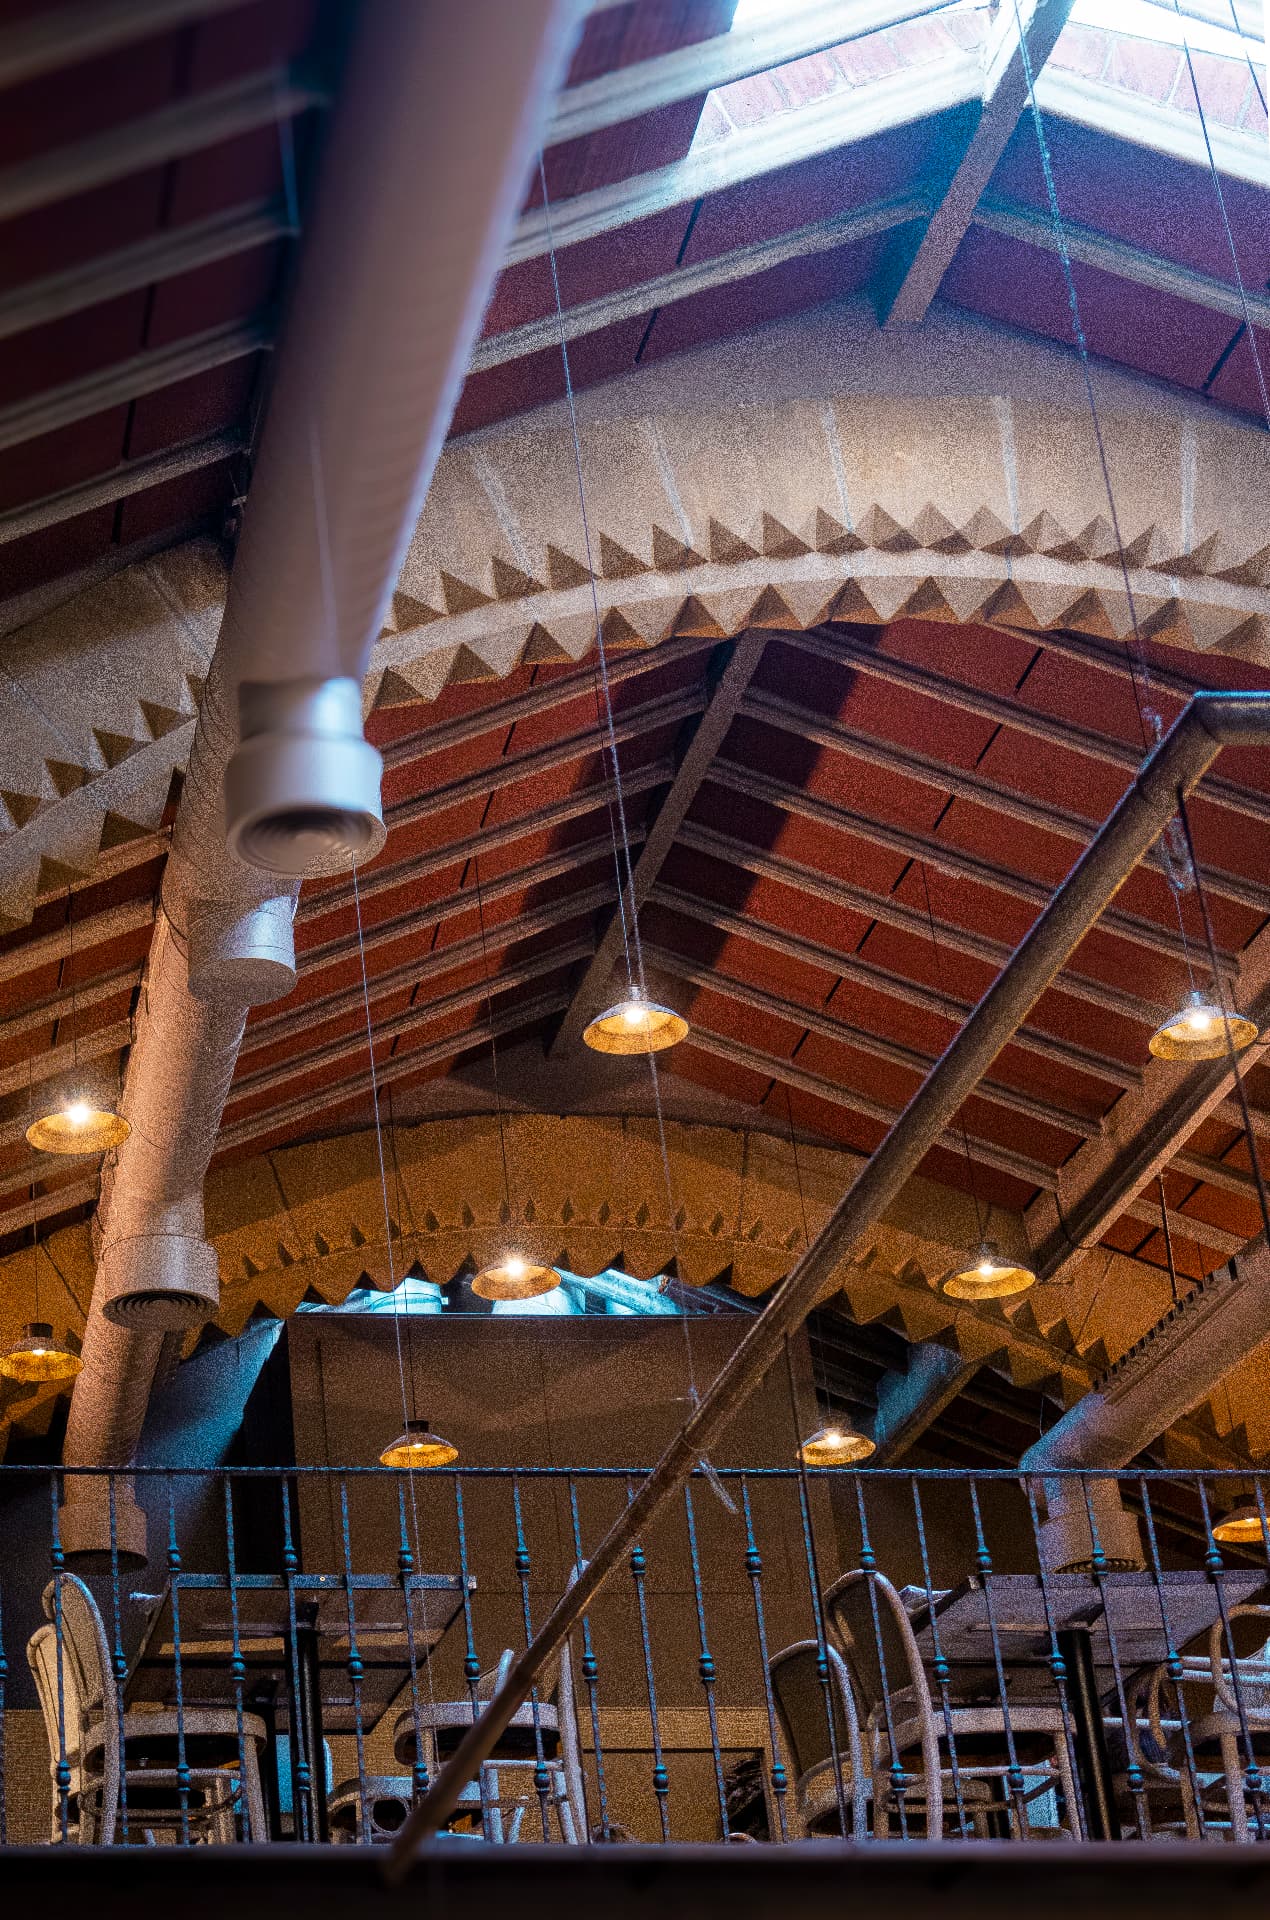
Exposed beams and arches above the upper dining room
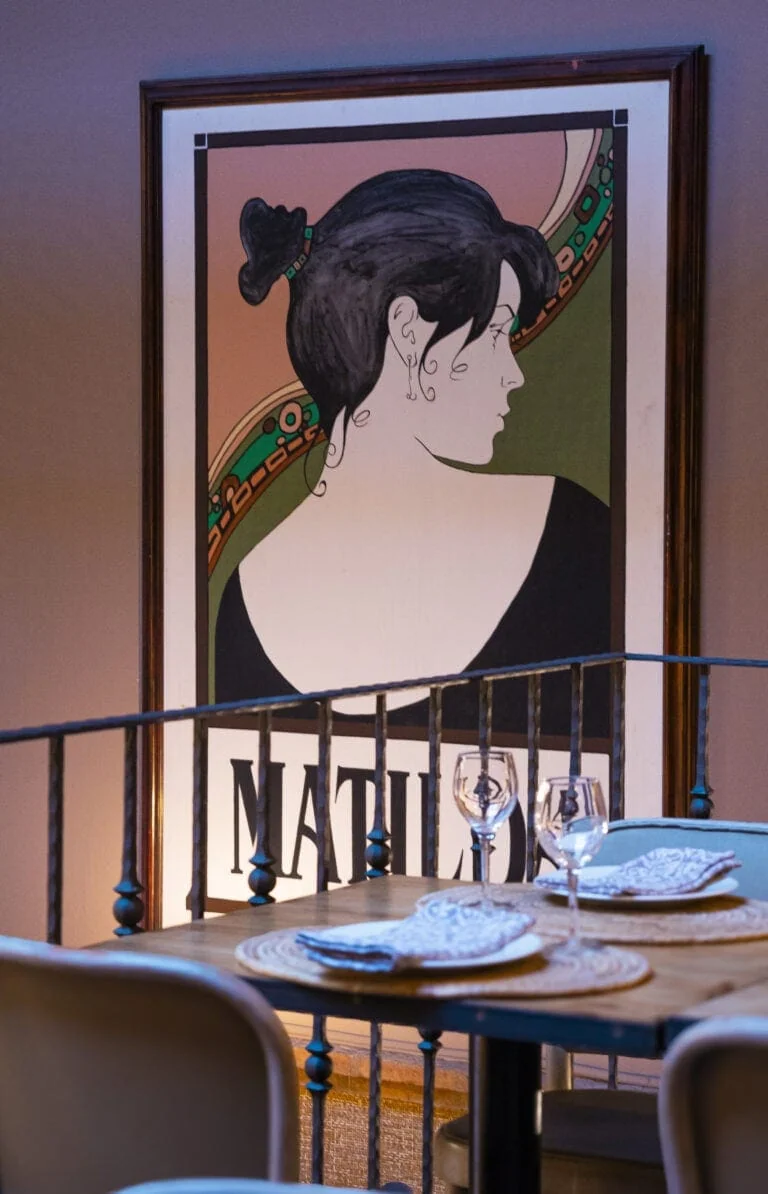
Matilda's modernist poster beside a set table
Matilda, the poster that gives the restaurant its name and face
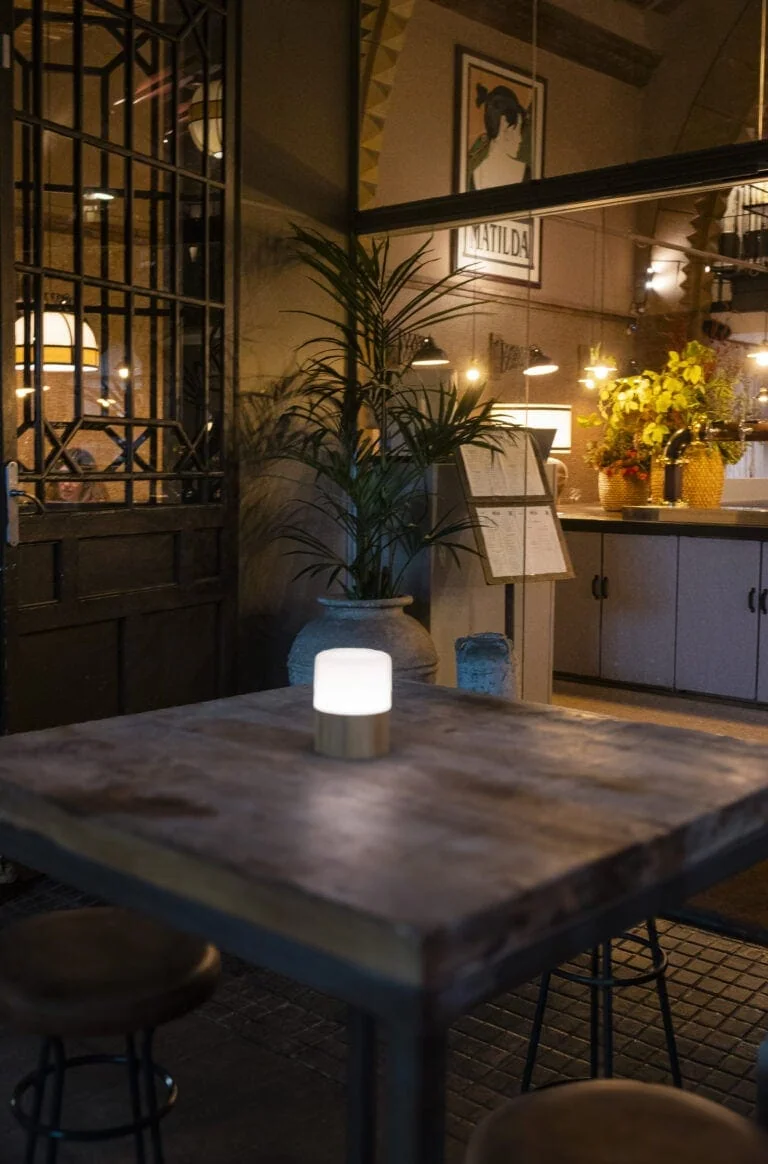
Table beside the entrance with the bar in the background
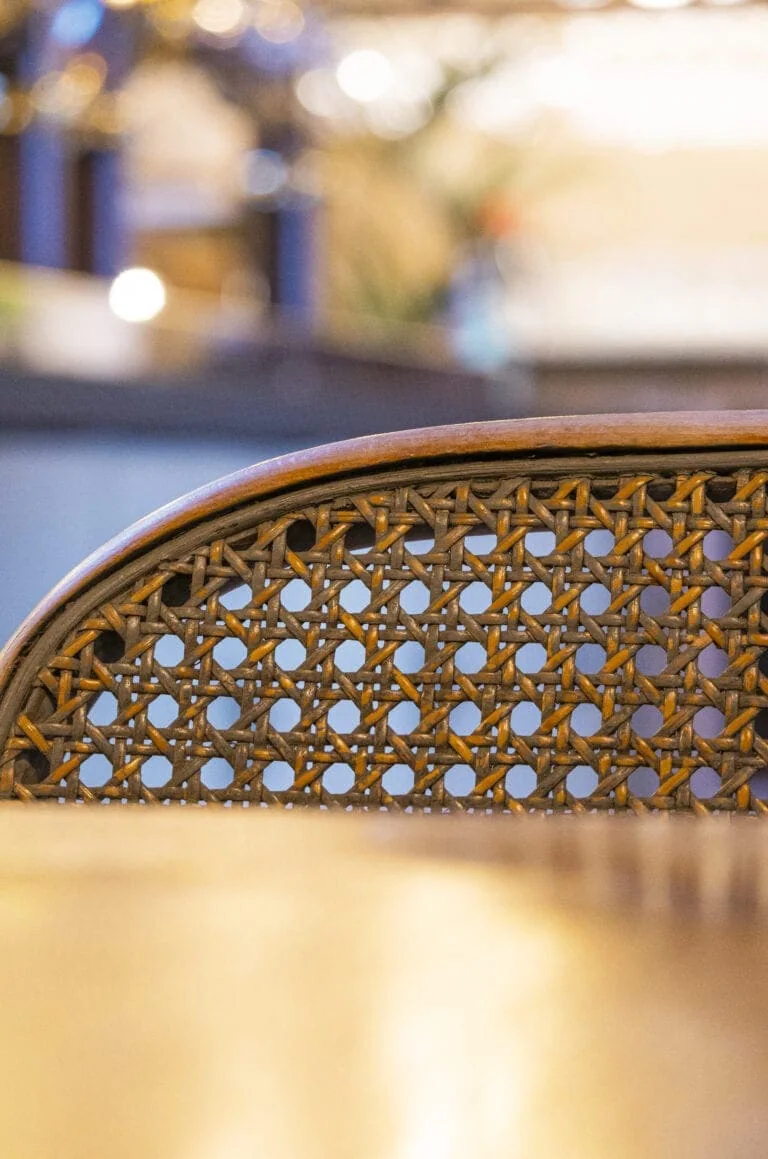
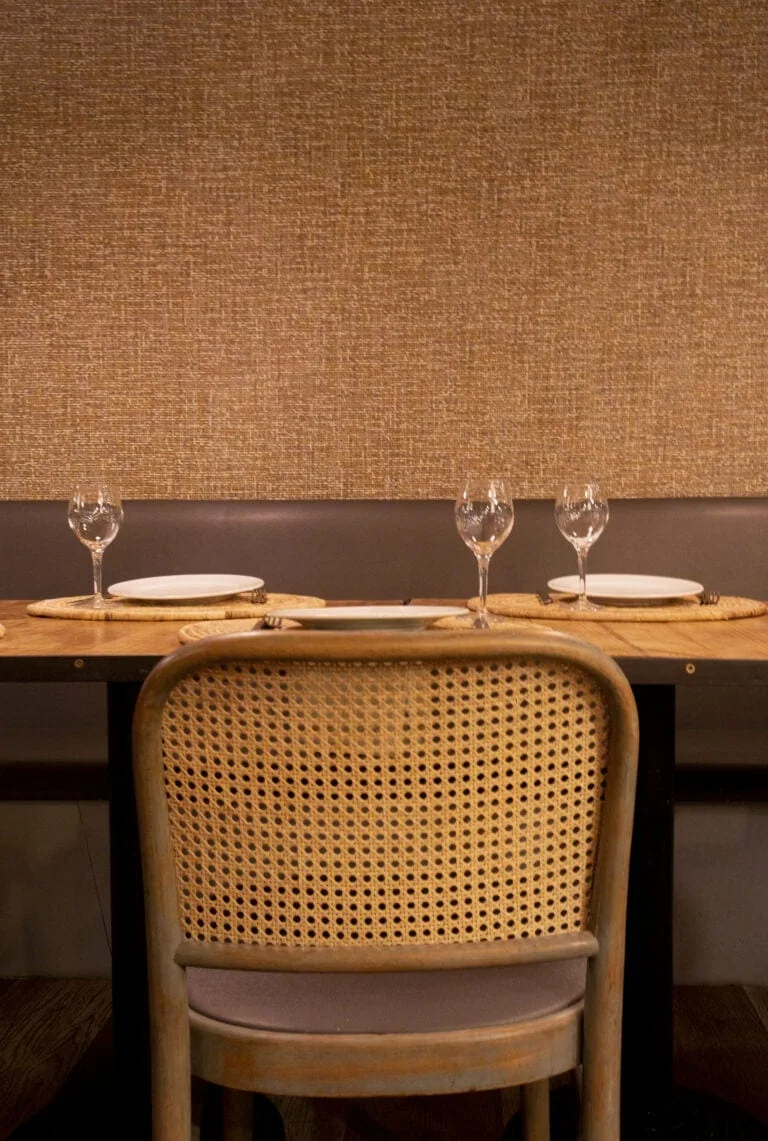
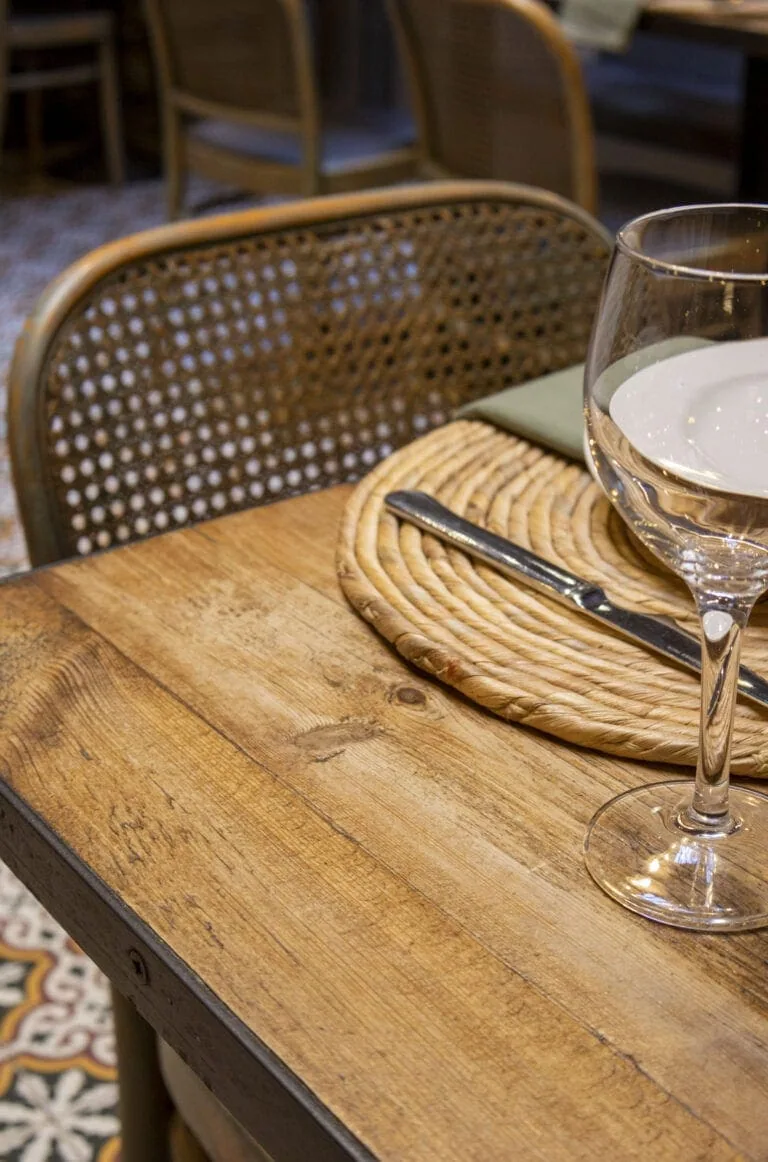
Detail of a Viennese cane chair
Viennese cane and bentwood: the traditional furniture
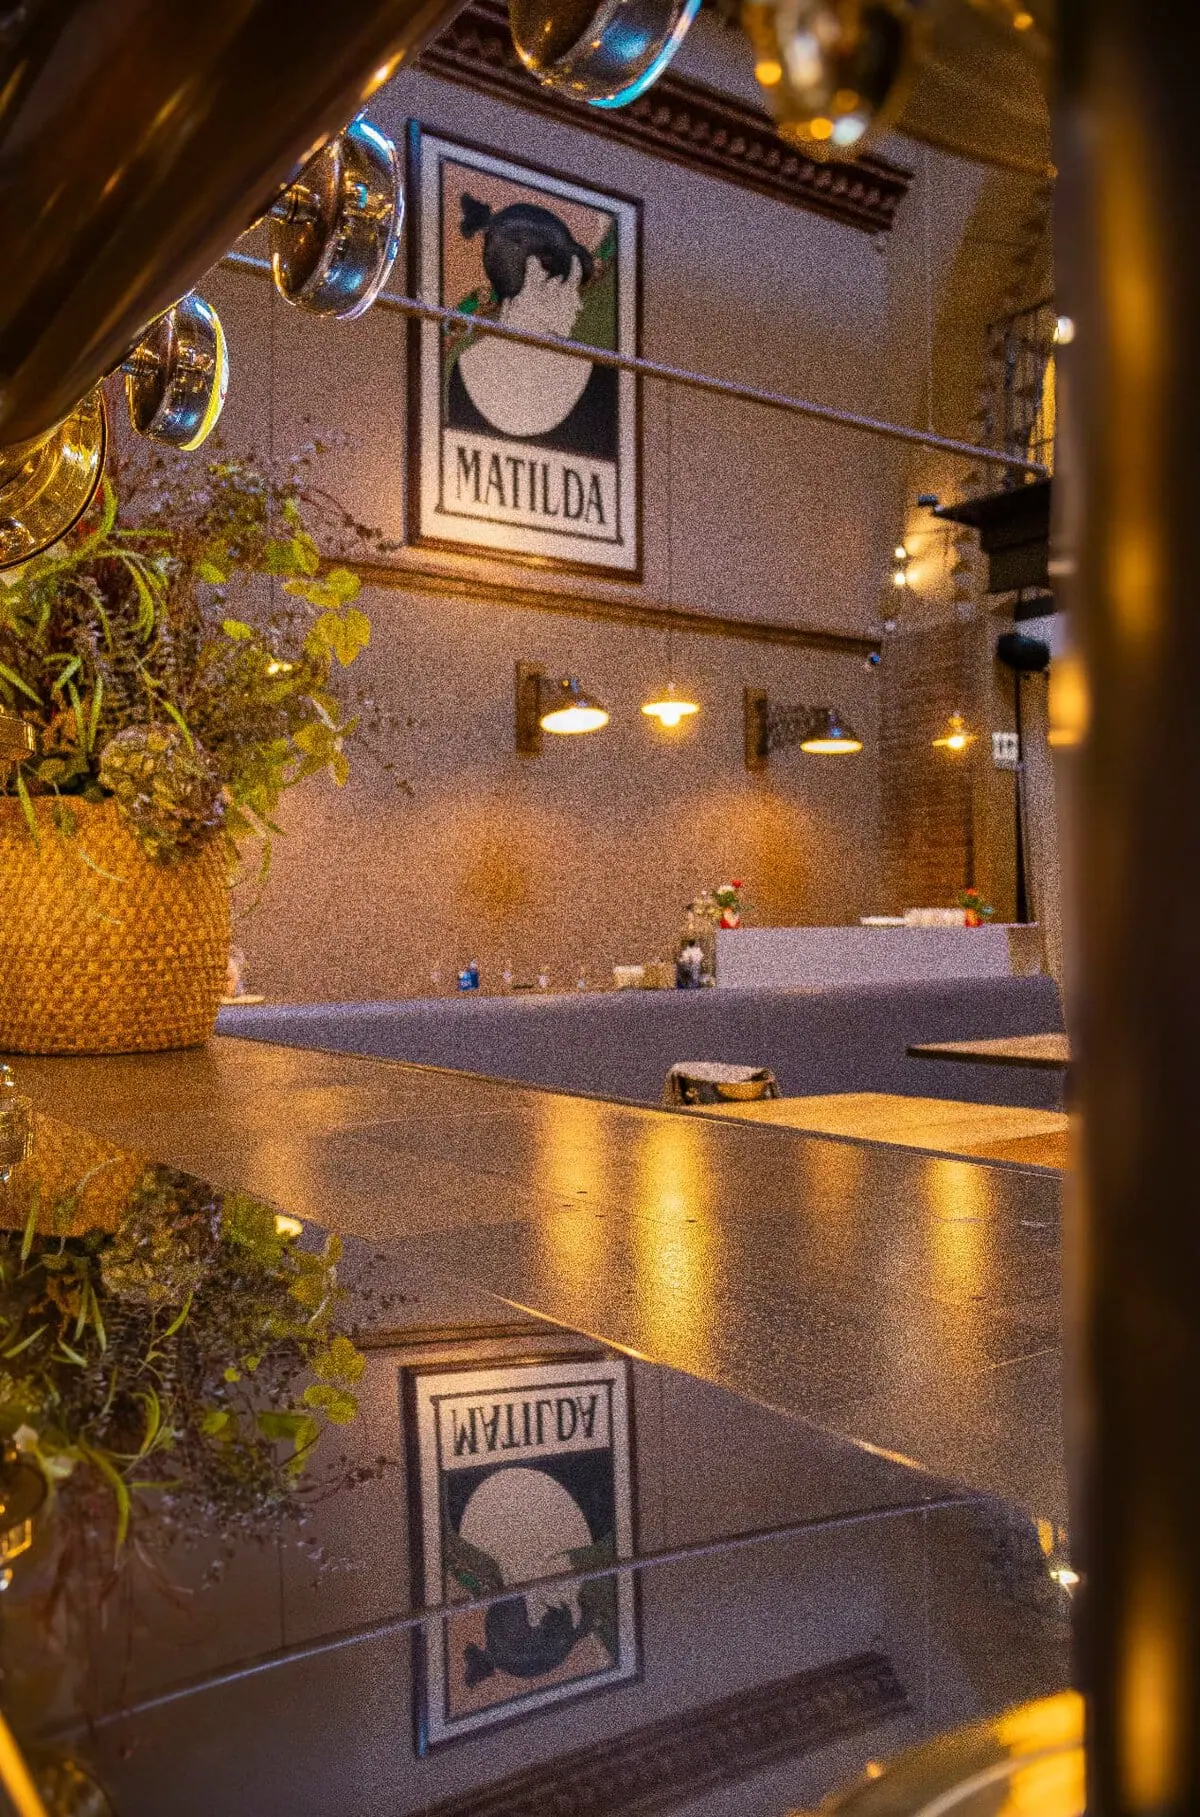
Restaurant bar with a reflection of Matilda's poster
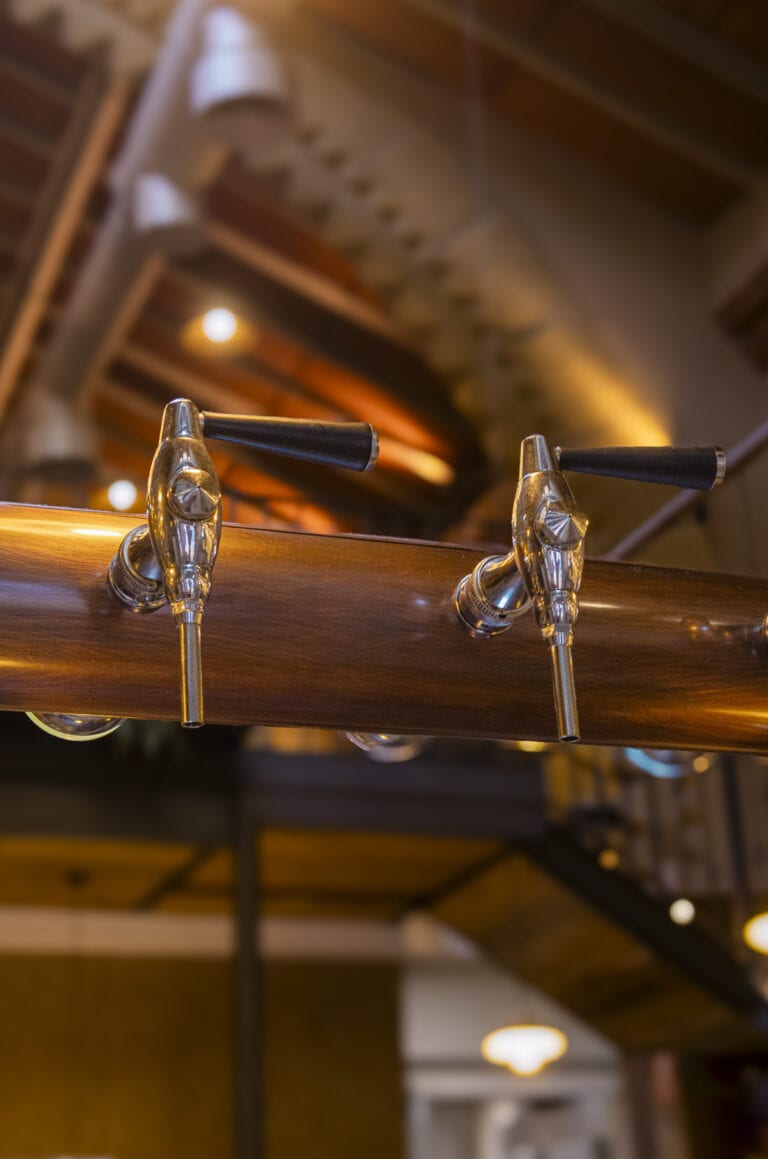
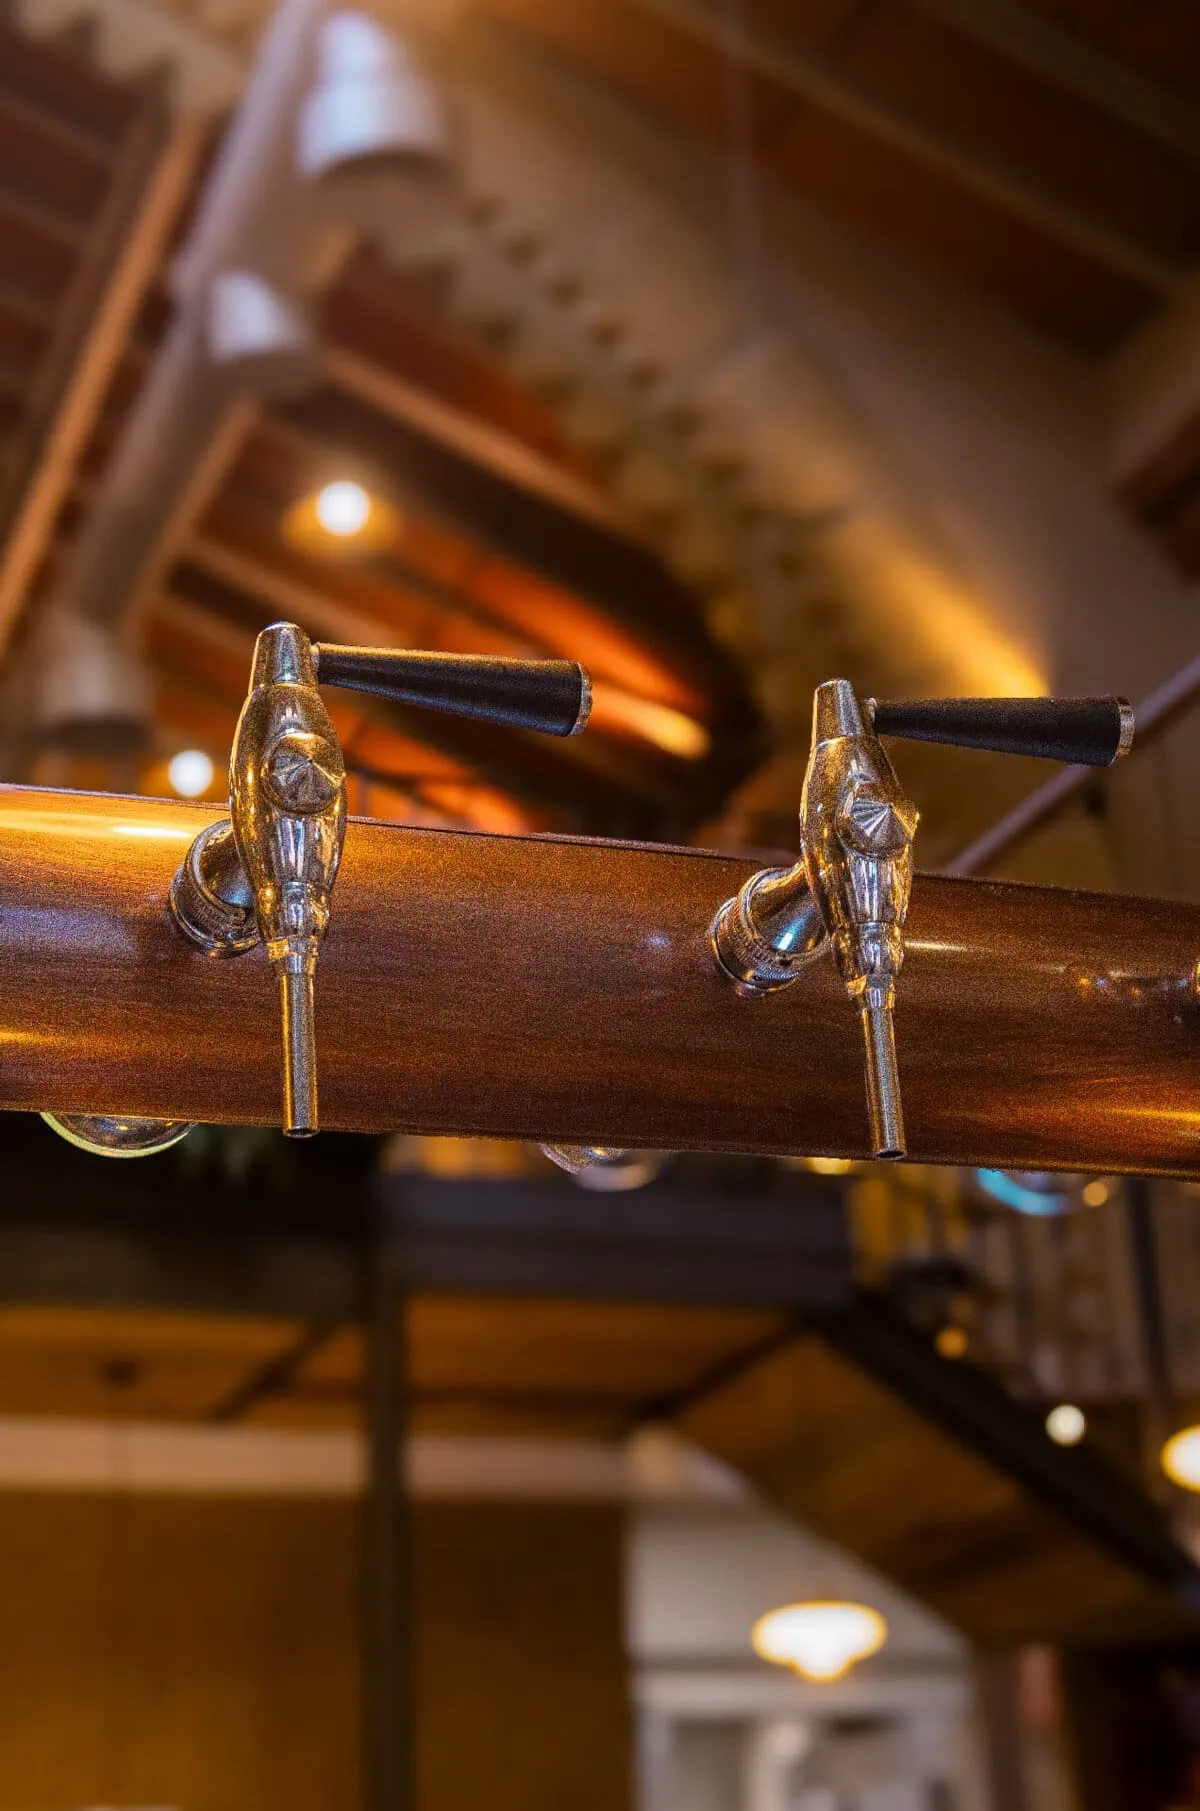
Detail of the beer taps at the bar
Beer taps beneath the beamed ceiling
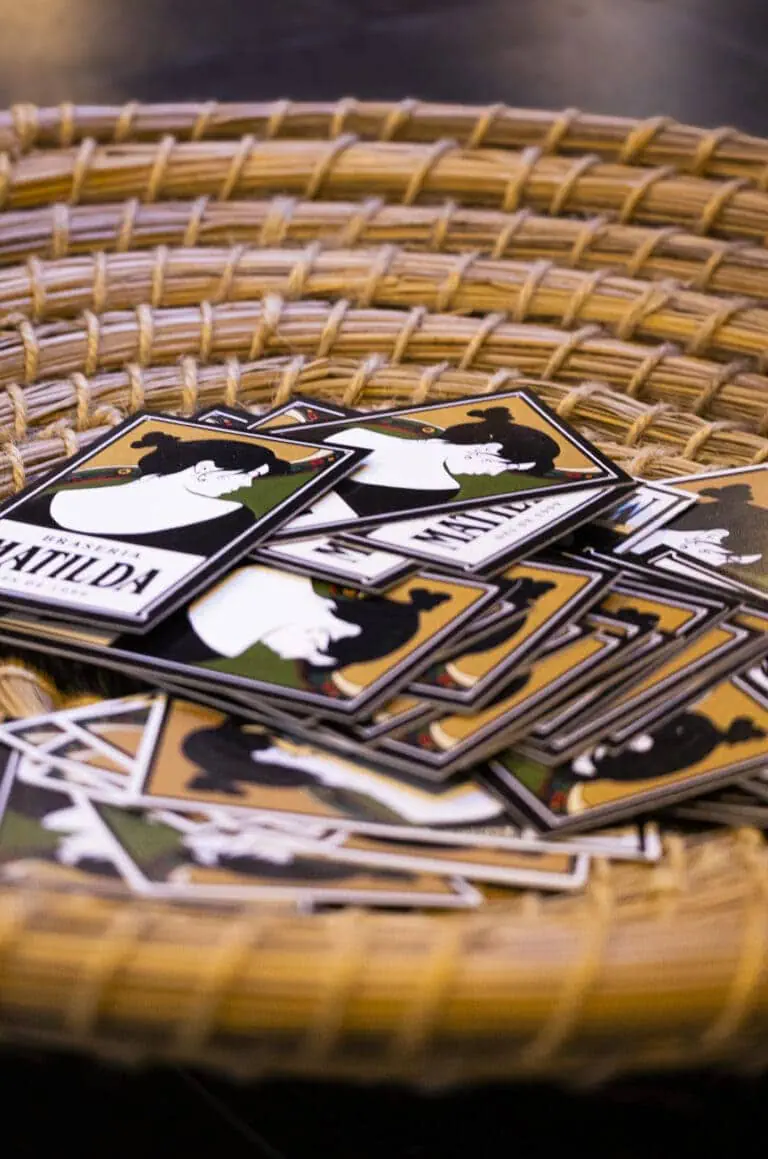
Matilda logo stickers in a wicker basket
Braseria Matilda, des de 1999
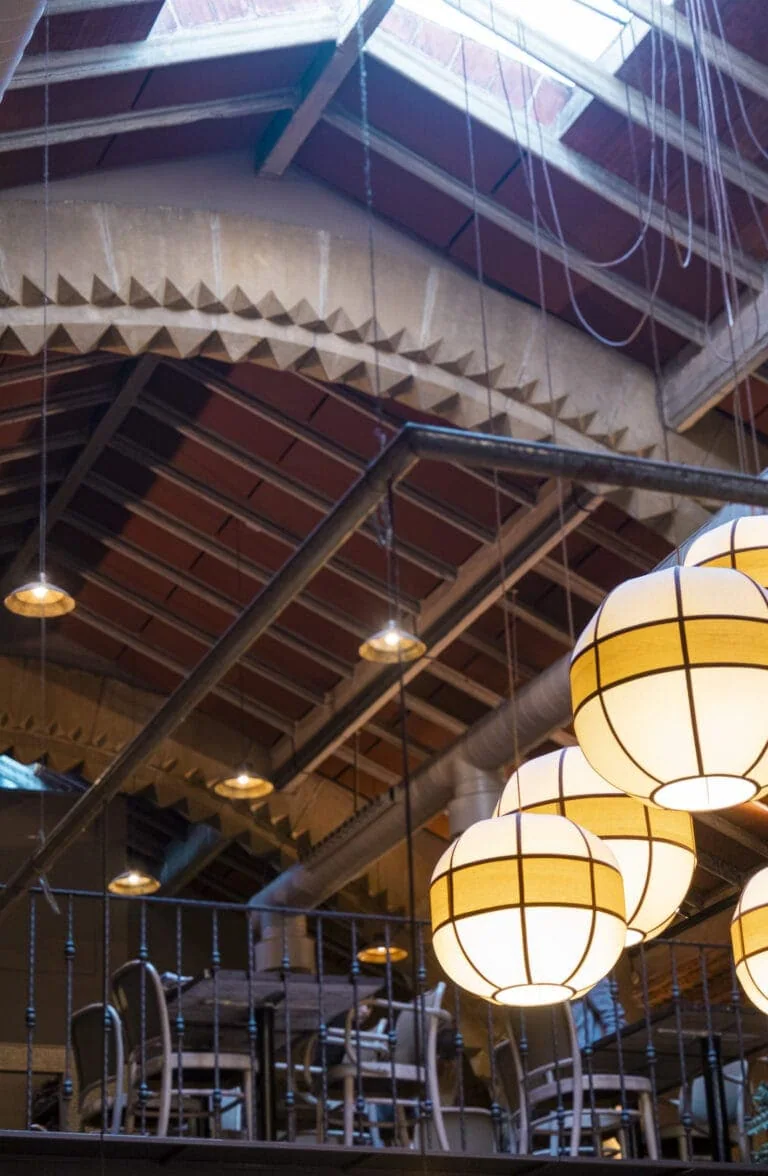
Spherical fabric lamps beneath the skylight
Fabric lamps suspended beneath the iron and glass skylight
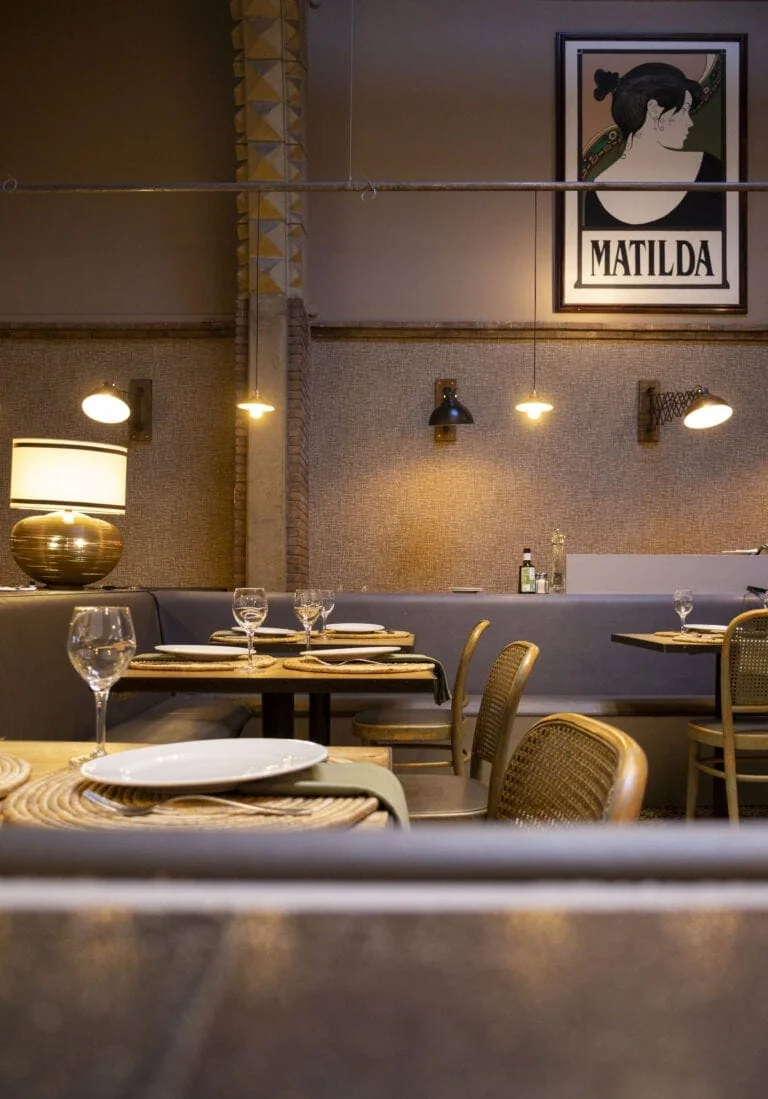
Dining room with set tables and brass wall lights
Matilda's modernist poster above the dining room with its diamond-point pillar
The diamond-point pillar, the ceramic hallmark of the 1929 building
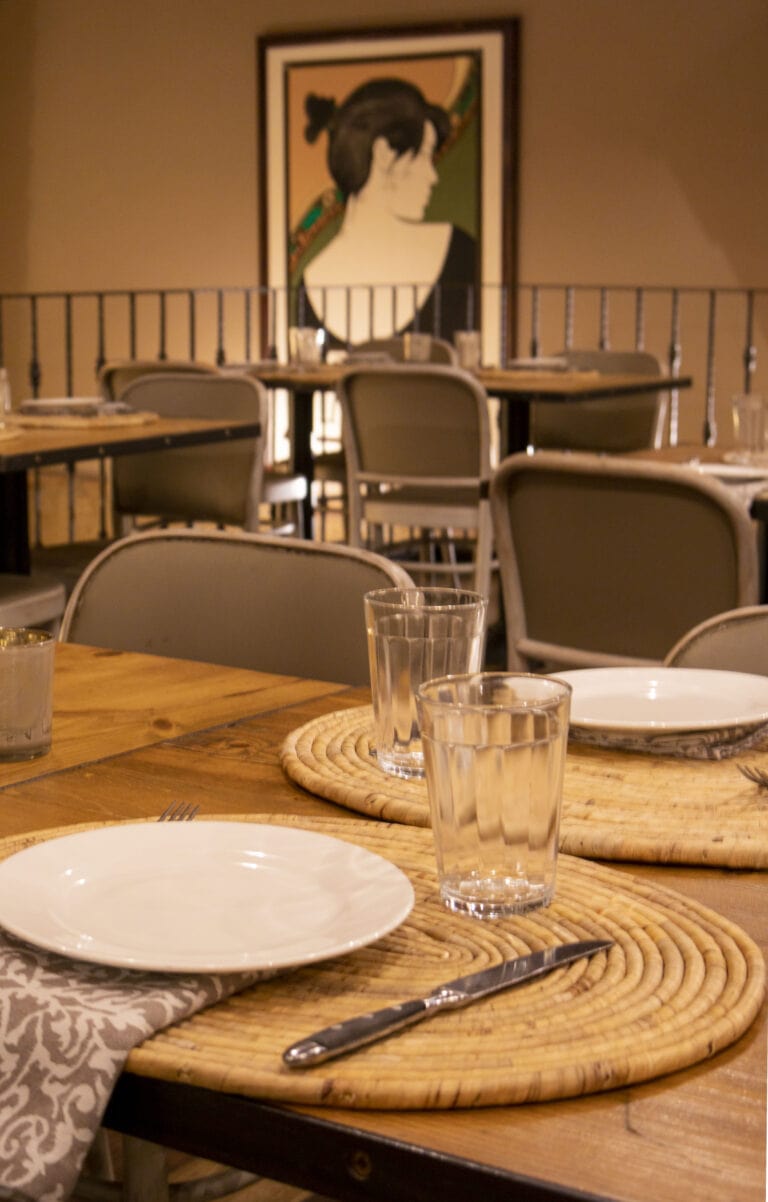
Table set with crockery and a natural-fibre tablecloth
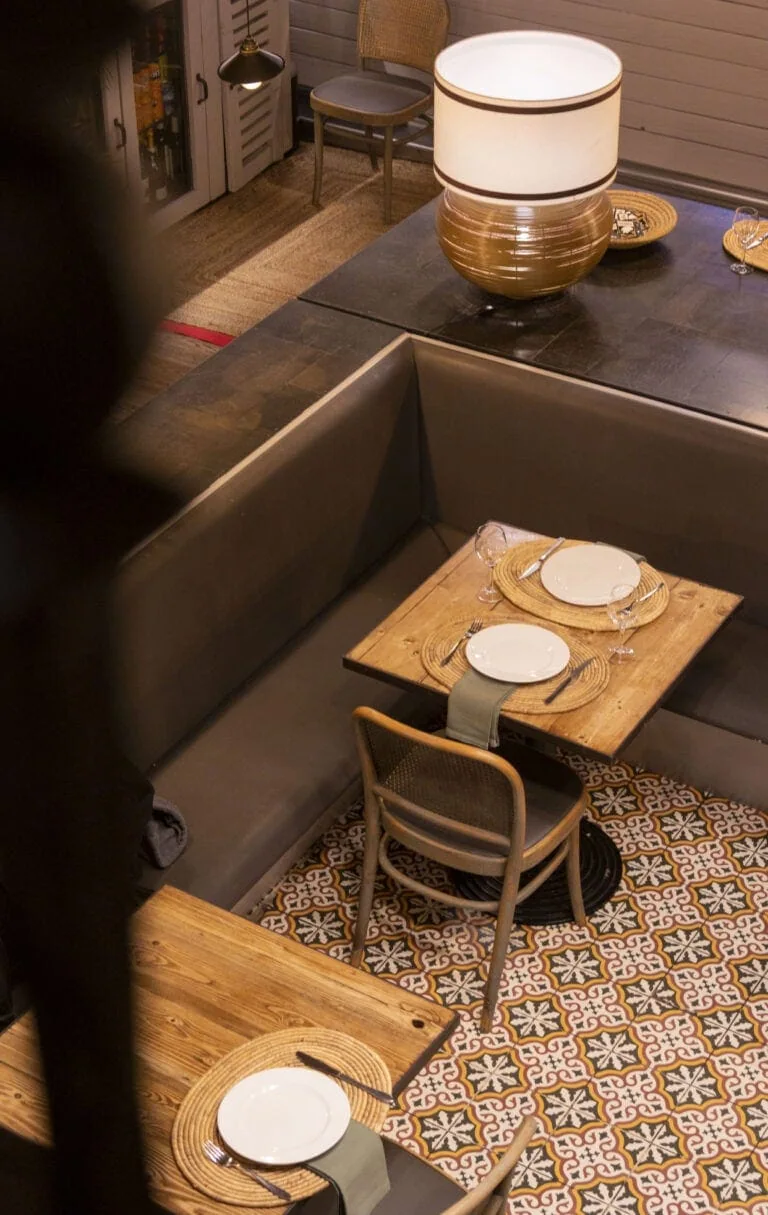
View of the mezzanine above the dining room's cement-tile floor
Original cement tiles beneath the dining room's private seating areas
Group of illuminated spherical lamps above the plants
Four spheres of light: the detail that brings the room together
Bench seating and a Viennese cane chair beside the fabric-covered wall
Illuminated Matilda sign on the brick façade at night
Matilda's illuminated sign against exposed brick
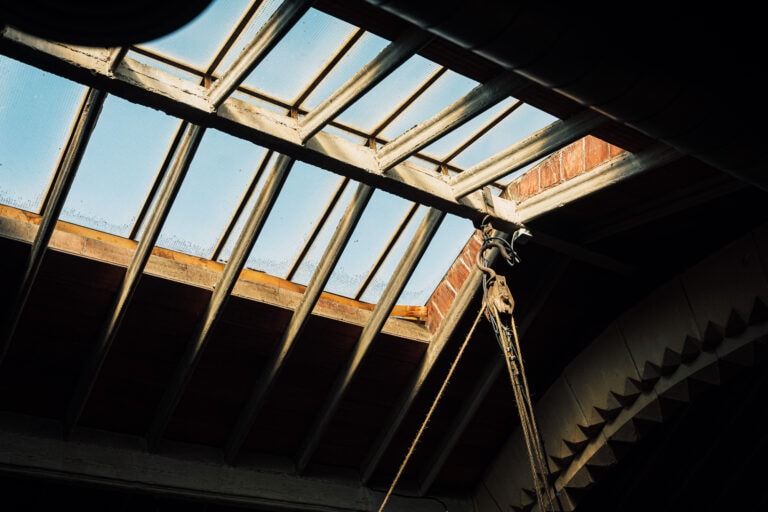
Glass skylight and metal frame with the old hoist
The skylight and original hoist of the former construction workshop
Solid wood table with a fibre tablecloth and wine glass